


34 PHOTOS
Vaudreuil-Dorion - Centris® No. 27348777
3710 Rue Phil-Goyette
-
3
Bedrooms -
2 + 1
Bathrooms -
1653
sqft -
sold
price
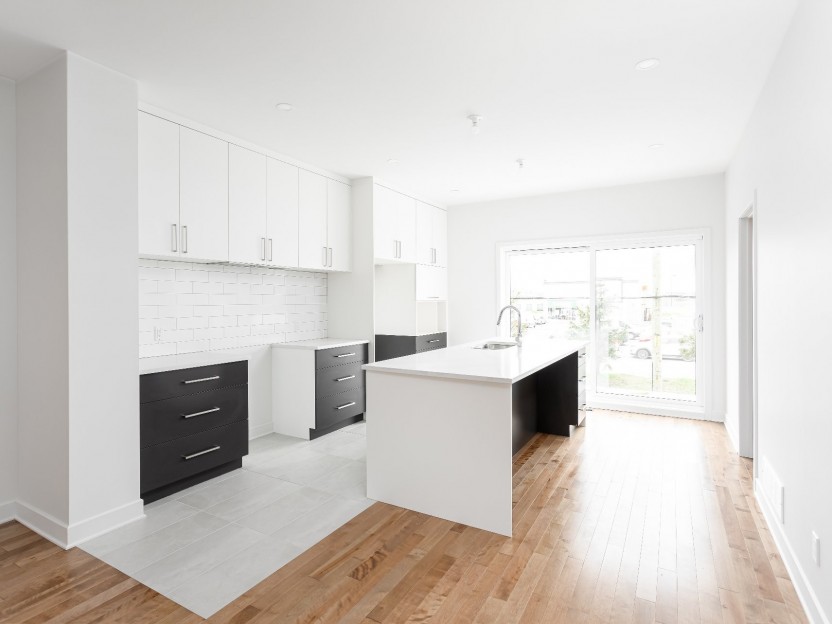
Unique townhouse in the sought-after Le LINQ project in Vaudreuil-Dorion featuring 3 levels, 3 bedrooms, 2 full bathrooms upstairs including an ensuite, single garage, private backyard, and numerous upgrades. Bright corner unit with 9-ft ceilings, quartz kitchen, large island, recessed lighting, and open-concept living spaces. Family room or office on entry level with backyard access. Enjoy access to the pool, clubhouse with gym, park, and visitor parking. Prime location near schools, parks, shops, restaurants, EXO train, and highways 20, 30 & 40.
Additional Details
Unique townhouse in Le Linq with 2 full bathrooms on the second level including an ensuite to the primary bedroom. This home is located in the brand new and highly sought-after LINQ project of Vaudreuil-Dorion. Designed with style, space, and functionality in mind, this luxurious home offers three full levels of living space, a private backyard, and a double garage, along with numerous high-end upgrades throughout.
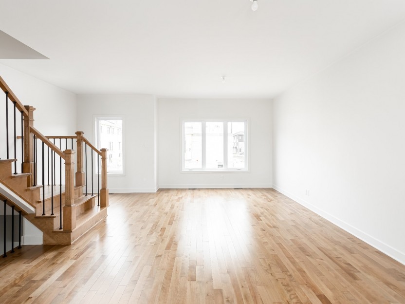
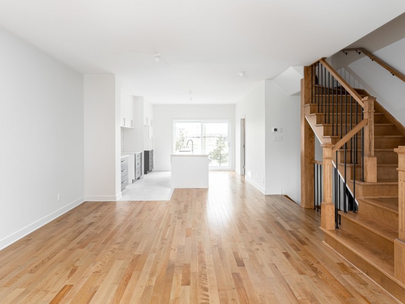
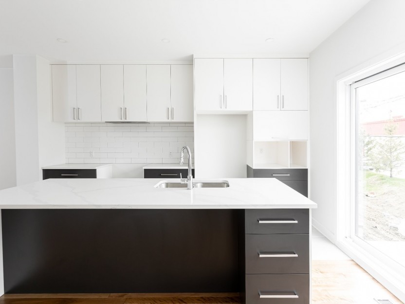
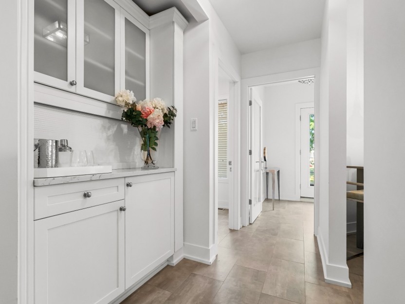
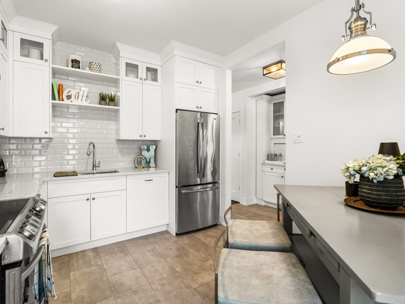
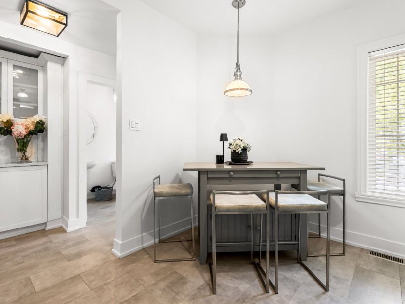
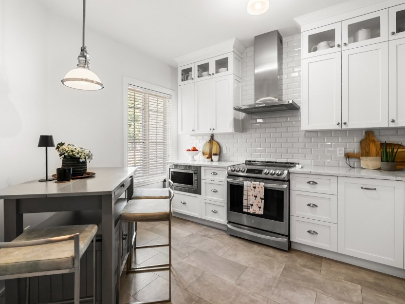
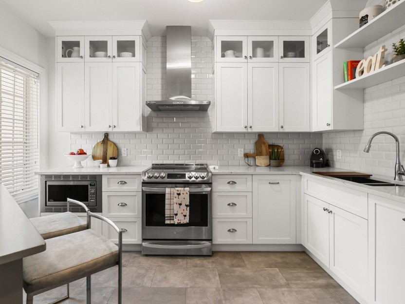
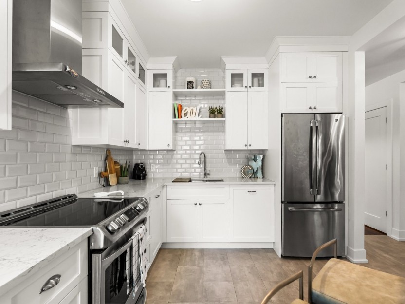
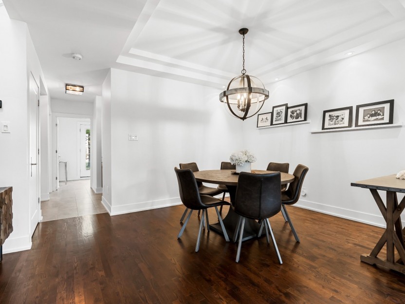
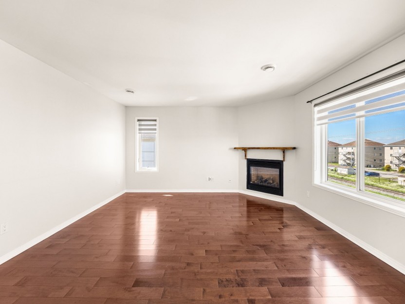
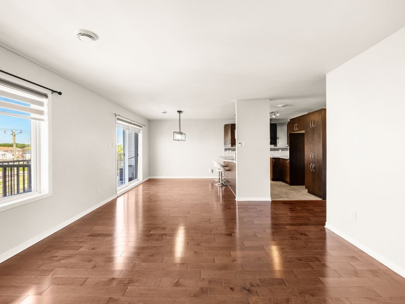
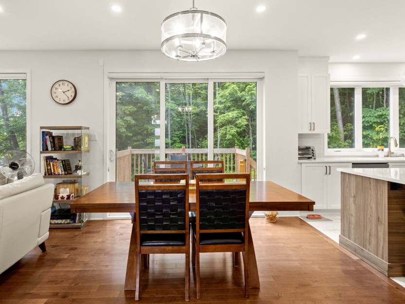
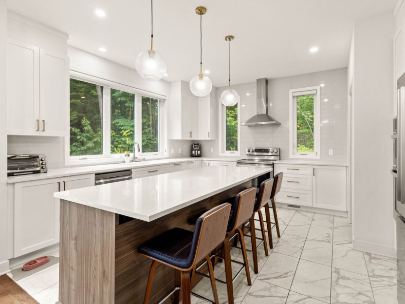
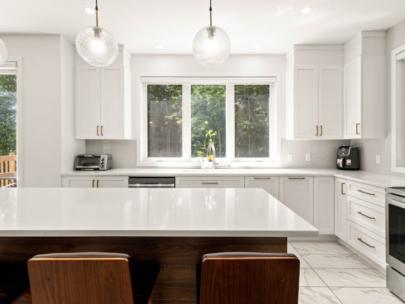
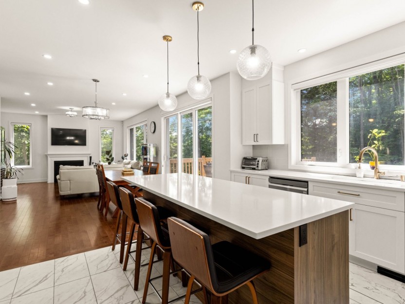
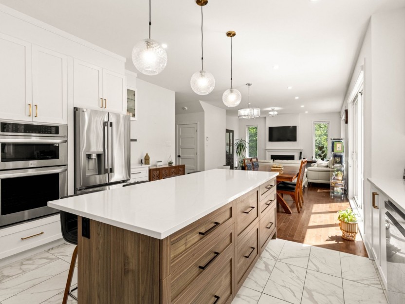
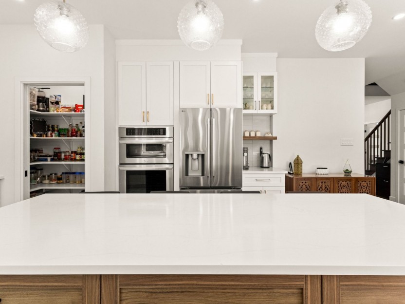
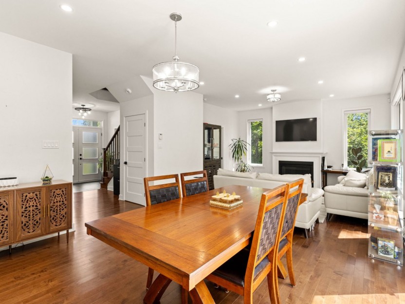
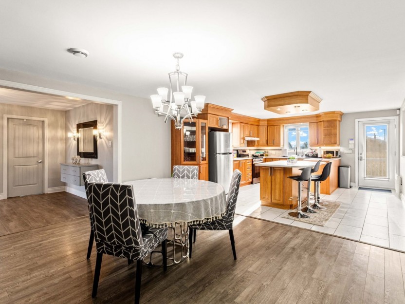
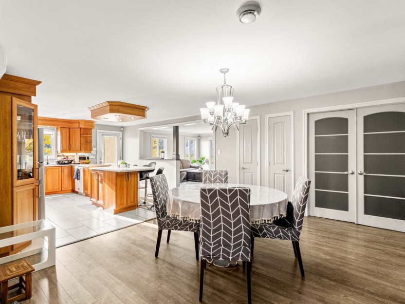
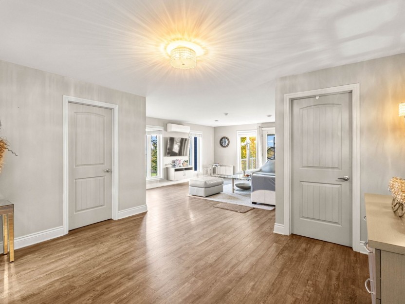
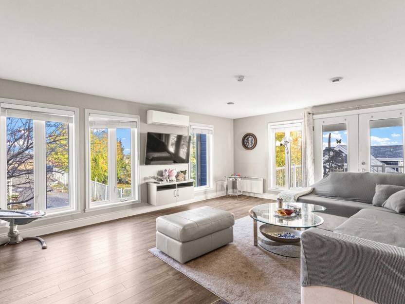
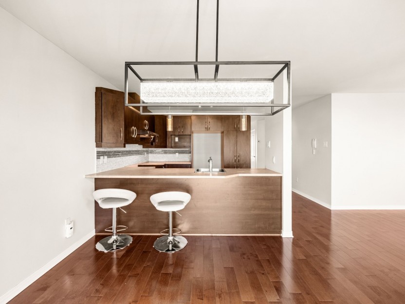
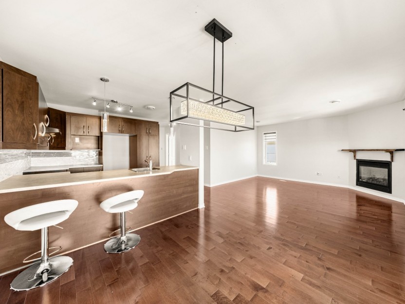
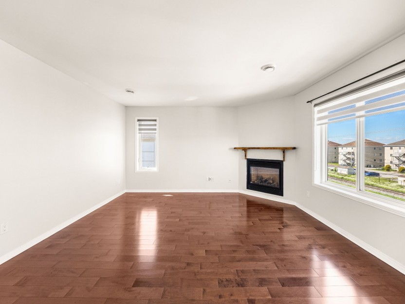
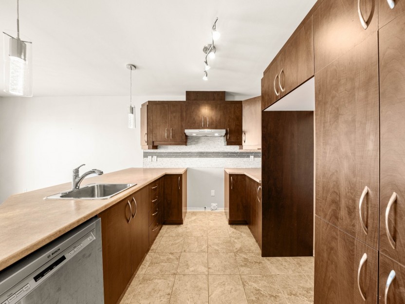
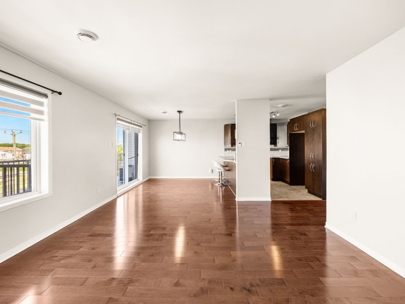
The main living level features a bright and spacious open-concept living and dining area with 9-foot ceilings, enhanced by extra windows exclusive to this corner unit. The modern kitchen is a true centerpiece, showcasing quartz countertops, a large quartz island, custom added cabinetry made lower for convenience and added storage, a double sink with no division (farmer sink), recessed lighting, and premium finishes. This level also includes a powder room with washer and dryer installation, perfect for everyday convenience next to the kitchen which leads on to the balcony, with stairs going down to an additional private backyard with access to that yard from the main floor as well.
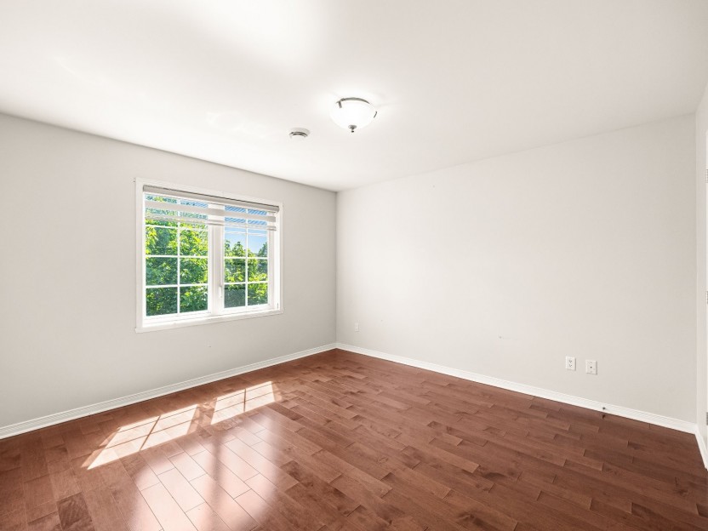
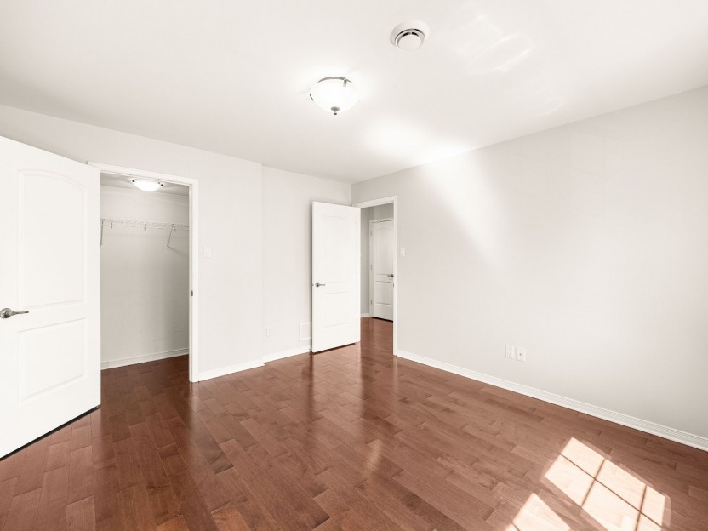
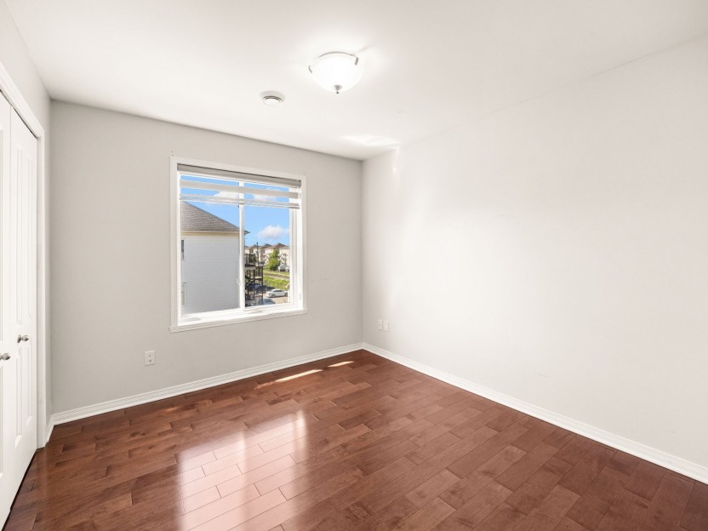
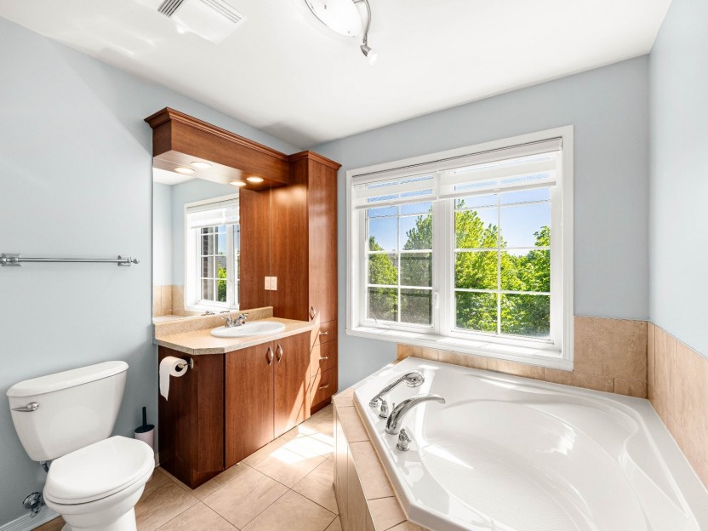
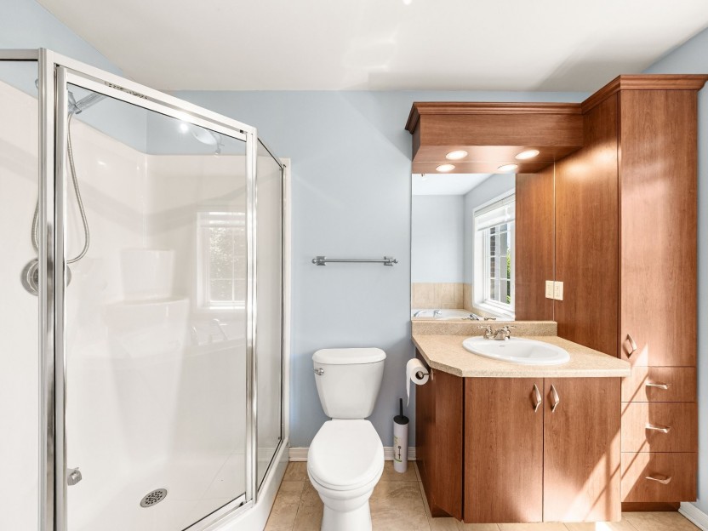
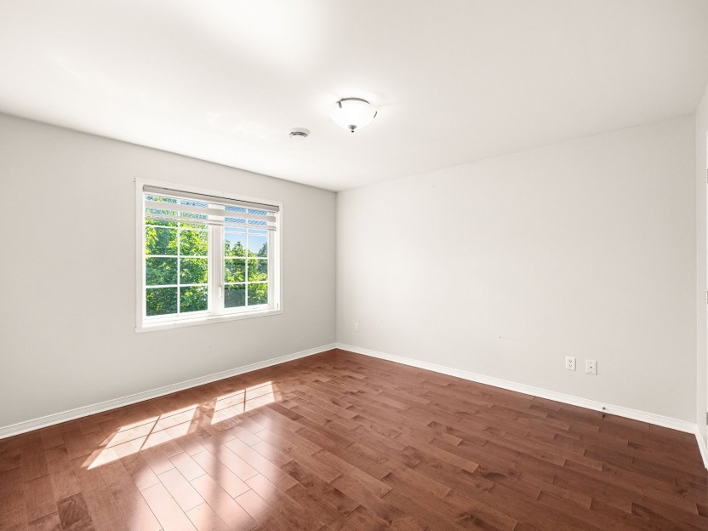
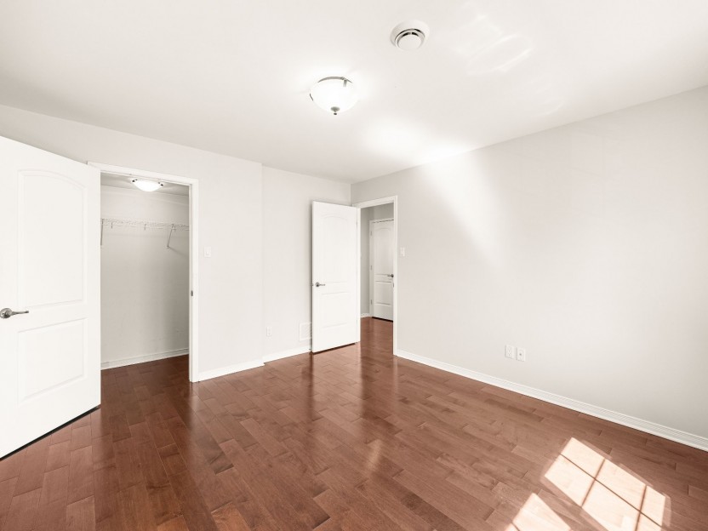
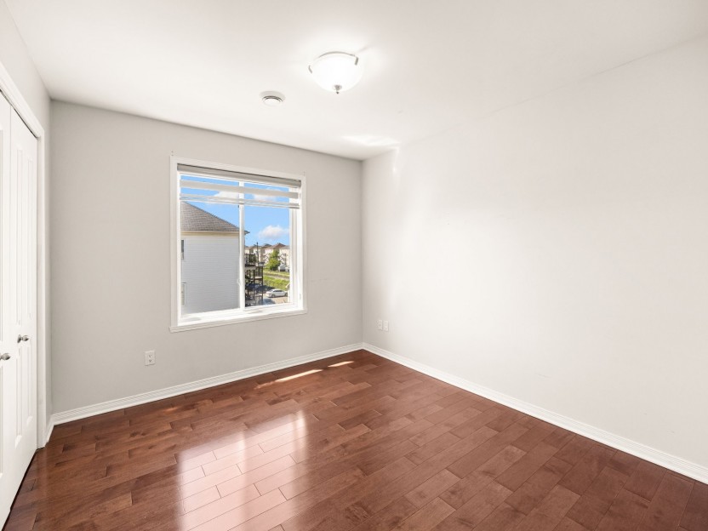
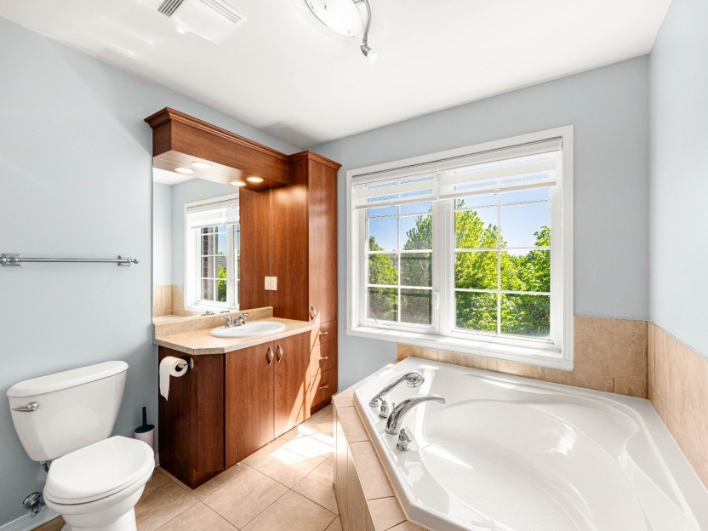
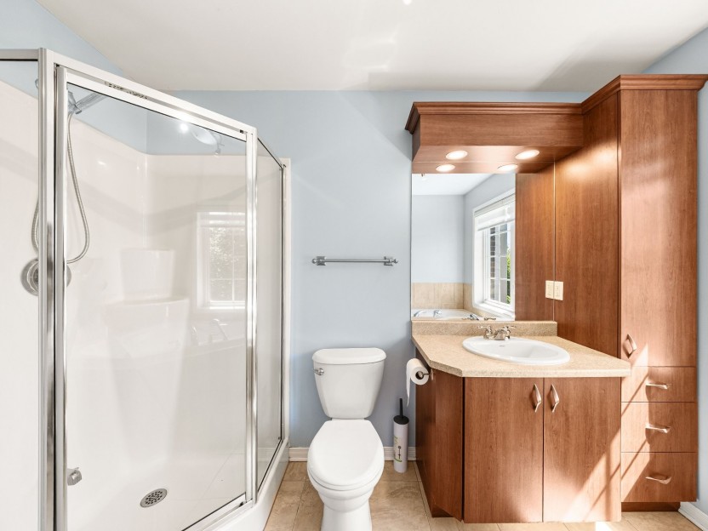
The upper level offers a generous primary bedroom with a walk-in closet and a full ensuite bathroom, two additional bedrooms, and a full family bathroom for kids and the family.
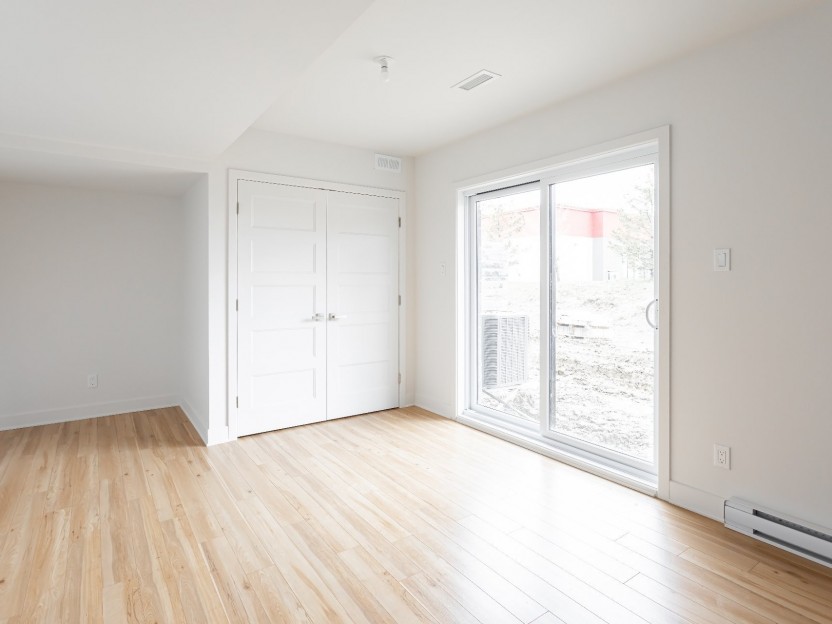
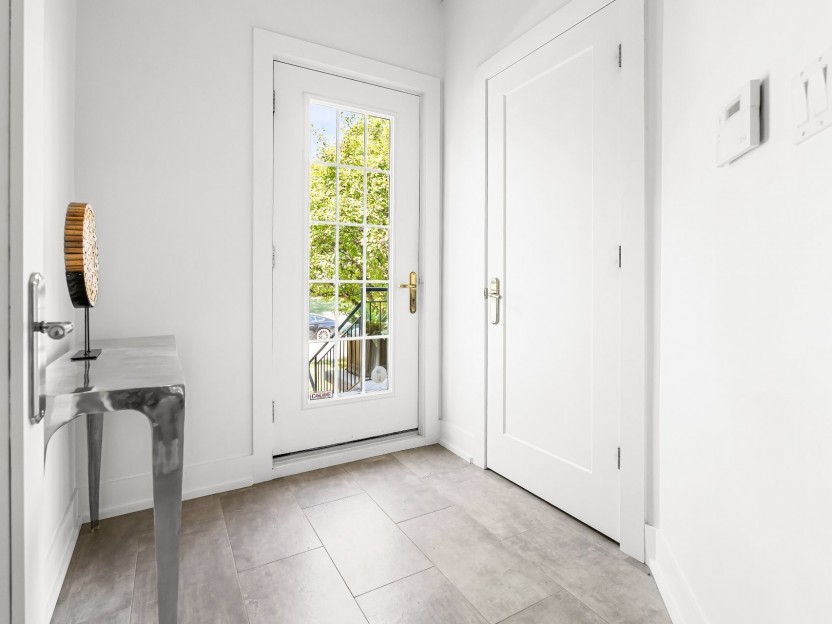
On the entry level (basement), you'll find a partially-finished family room or office space, ideal for remote work or additional living space, along with direct access to the backyard via a patio door.
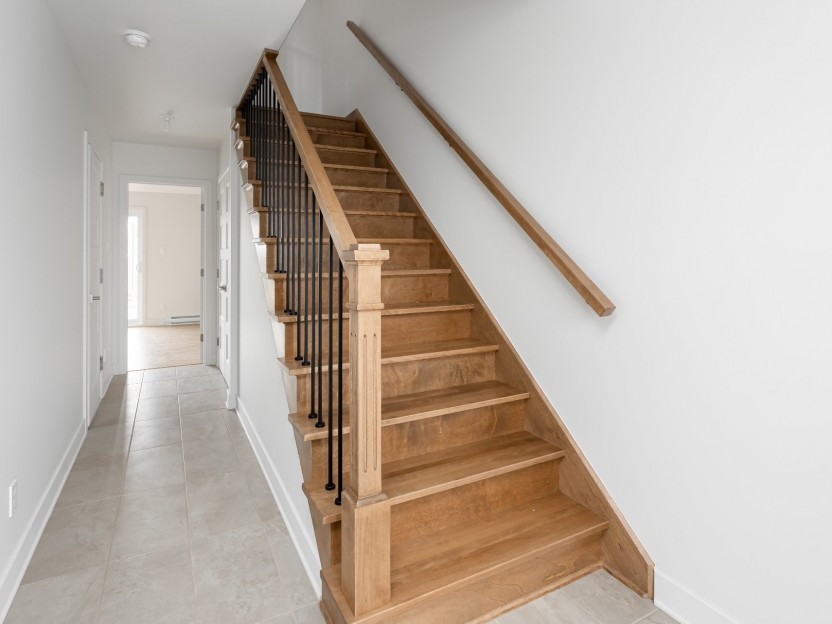
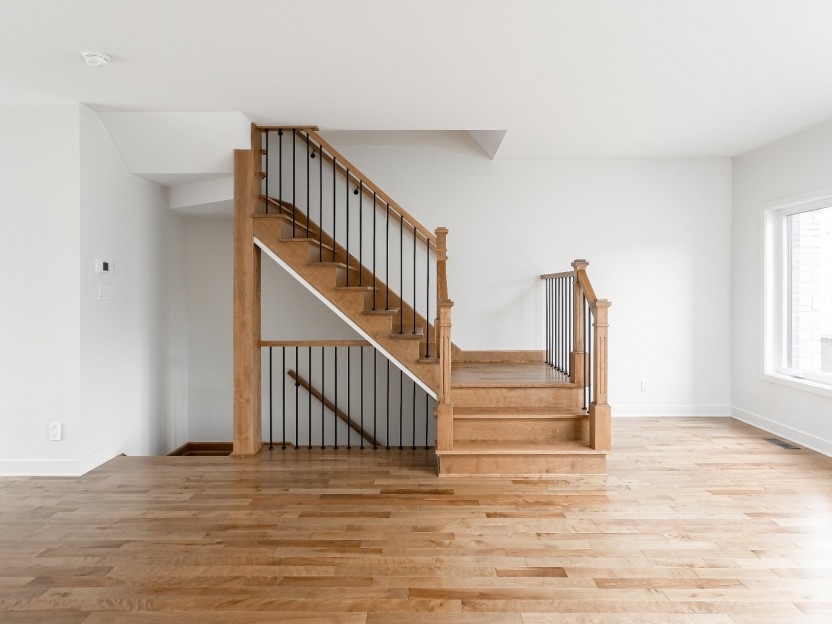
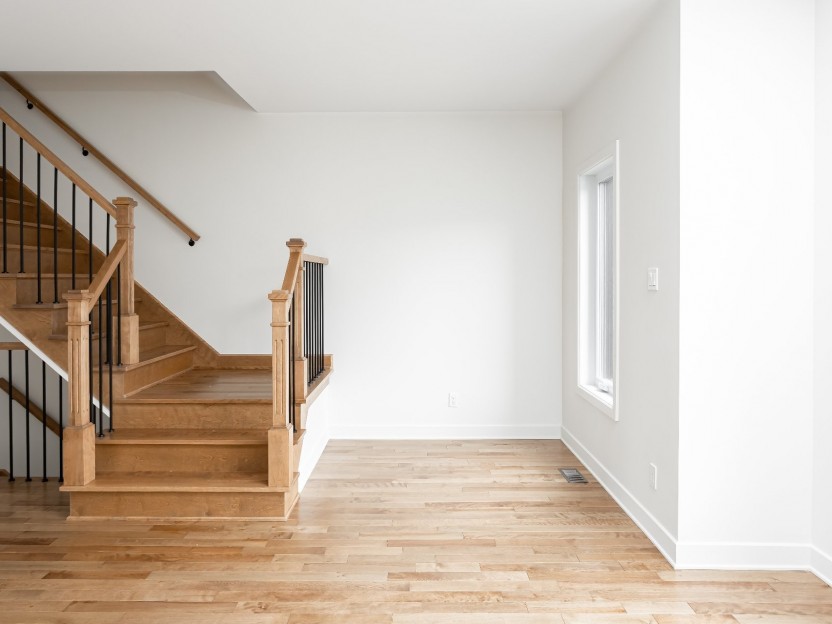
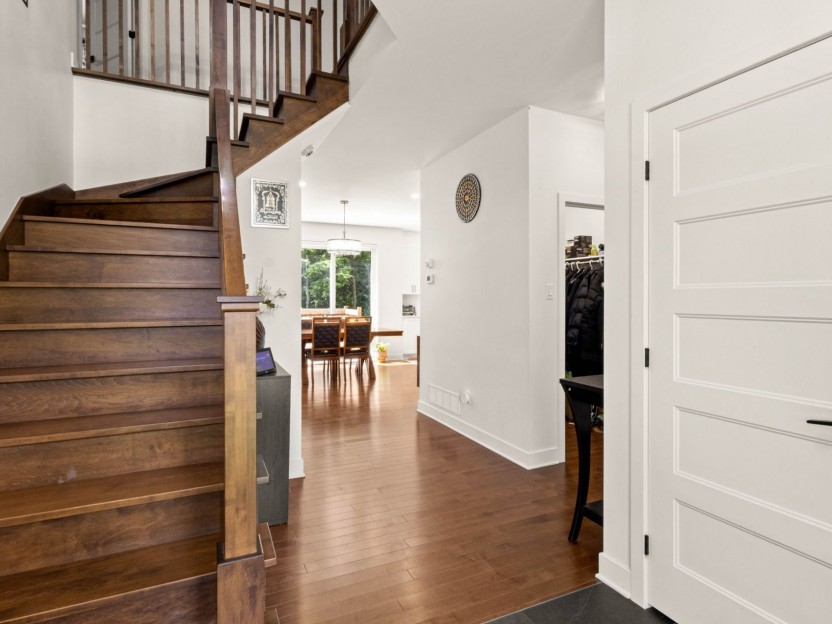
This home boasts a unique and luxurious design, highlighted by engineered wood flooring, a wood staircase, modern mouldings and doors.
Project Amenities Include:
- Swimming pool
- Club house with gym
- Park
- Guest parking
Unit Specifications:
- 2 full bathrooms on the second level with an ensuite bathroom
- Staircase from the balcony to the backyard
- Double sink in the kitchen
- Added cabinetry with lower cabinets for convenience
- Full sink in the garage
- Instant natural gas hot water tank
- Central air conditioning
- Large quartz island
- Recessed lighting- 9 ft ceilings on main living floor
- Partially-finished room on entry level (basement)
PROXIMITY:
Schools & Education
- École des Légendes (elementary school) -- approx. 0.3 km- École Hymne-au-Printemps -- approx. 1.5 km
- Pierre Elliott Trudeau Elementary School -- approx. 2.5 km
- Macdonald High School -- approx. 6 km
- Westwood Junior/Senior High School -- approx. 7 km
- Multiple daycare centres within 1--3 km
Parks & Recreation
- Parc Aurèle-Joliat -- approx. 0.5 km
- Parc des Chenaux -- approx. 1 km
- Centre Multisports André
-Chagnon -- approx. 2 kmBike paths, walking trails, soccer fields, and green spaces throughout the area
Services & Healthcare
- CLSC Vaudreuil-Dorion -- approx. 3 km
- Future Vaudreuil-Soulanges Hospital -- approx. 4 km
- Dental clinics, banks, gyms, veterinary clinics
Included in the sale
blinds, library in the living room (den), all light fixtures or lighting, dishwasher, range hood and fan, electric garage door opener (1 remote), TV bracket in the living room and the basement.
Excluded in the sale
Fridge, stove, washer and dryer
Location
Payment Calculator
Room Details
| Room | Level | Dimensions | Flooring | Description |
|---|---|---|---|---|
| Bedroom | 3rd floor | 9.4x14.3 P | ||
| Bedroom | 3rd floor | 9.4x11.6 P | ||
| Bathroom | 3rd floor | 9.4x5.4 P | ||
| 3rd floor | 7.5x3.7 P | |||
| Primary bedroom | 3rd floor | 12.11x10.9 P | ||
| Bathroom | 3rd floor | 5.9x9.4 P | Ensuite | |
| Washroom | 2nd floor | 5.3x13.11 P | Laundry room | |
| Kitchen | 2nd floor | 13.5x14.3 P | ||
| Dining room | 2nd floor | 19x8.10 P | ||
| Living room | 2nd floor | 19x11.11 P | ||
| Storage | Ground floor | 4.2x5.10 P | Concrete | |
| Family room | Ground floor | 19x11.6 P | Concrete |
Assessment, taxes and other costs
- Condo fees $297 Per Month
- Municipal taxes $3,378
- School taxes $347
- Municipal Building Evaluation $423,100
- Municipal Land Evaluation $167,000
- Total Municipal Evaluation $590,100
- Evaluation Year 2023
Payment Calculator
Contact the listing broker(s)



Properties in the Region
5411 Rue Gilles-Tremblay
Magnifique maison de ville à aire ouverte sur trois niveaux, offrant des finitions haut de gamme et un garage. Cette propriété comprend troi...
-
Bedrooms
3 + 1
-
Bathrooms
1 + 1
-
price
$2,550 / M
2085 Rue de Versailles, #116
Les Castels du Lac - Maison de ville 2+1 chambres, 3+1 salles de bain, entièrement rénovée avec des finitions haut de gamme ! Inspirée du Pe...
-
Bedrooms
2 + 1
-
Bathrooms
3 + 1
-
price
$695,000

Rue Metcalfe
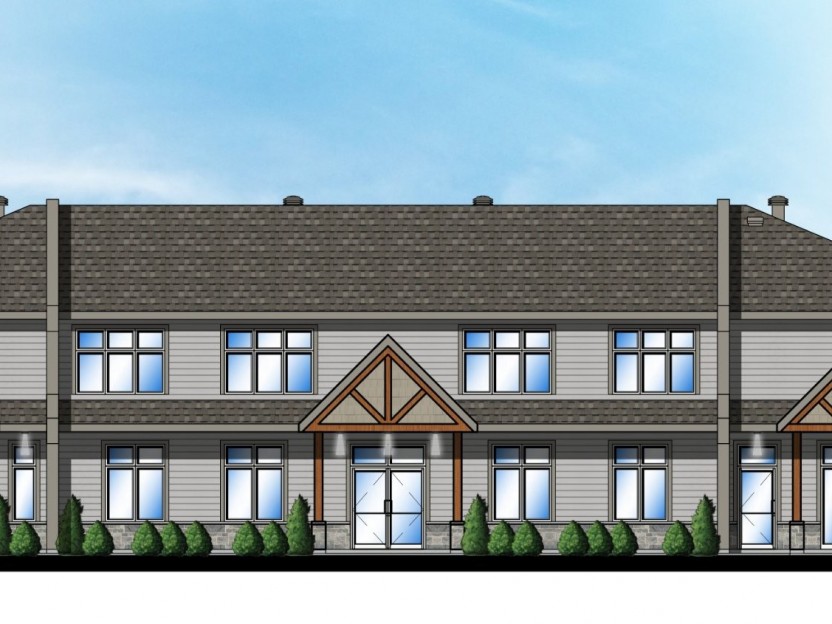
Immeuble commercial présentement en construction, dont l'achèvement est prévu pour mars 2027. La propriété comprendra 38 places de stationne...
-
sqft
10000
-
price
$3,600,000+GST/QST
250 Rue Jean-Claude-Tremblay,...
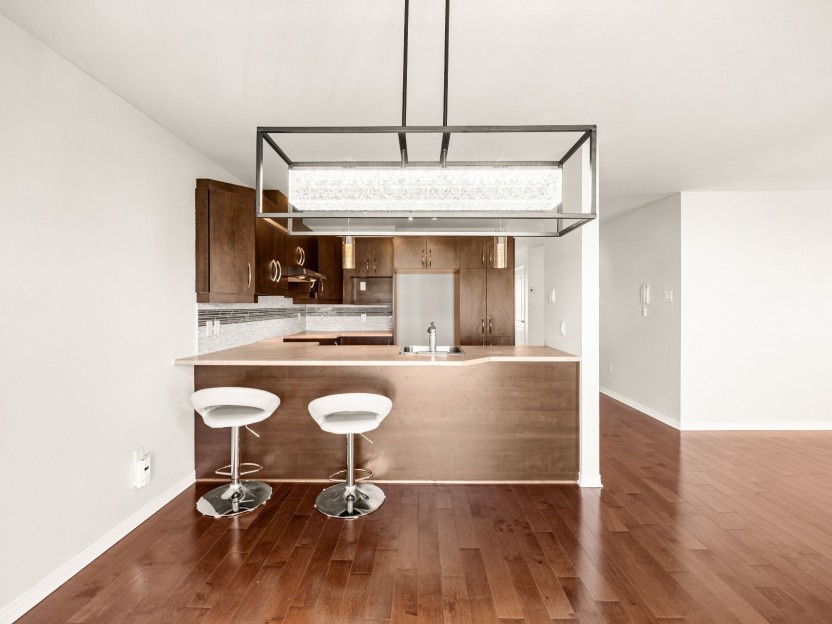
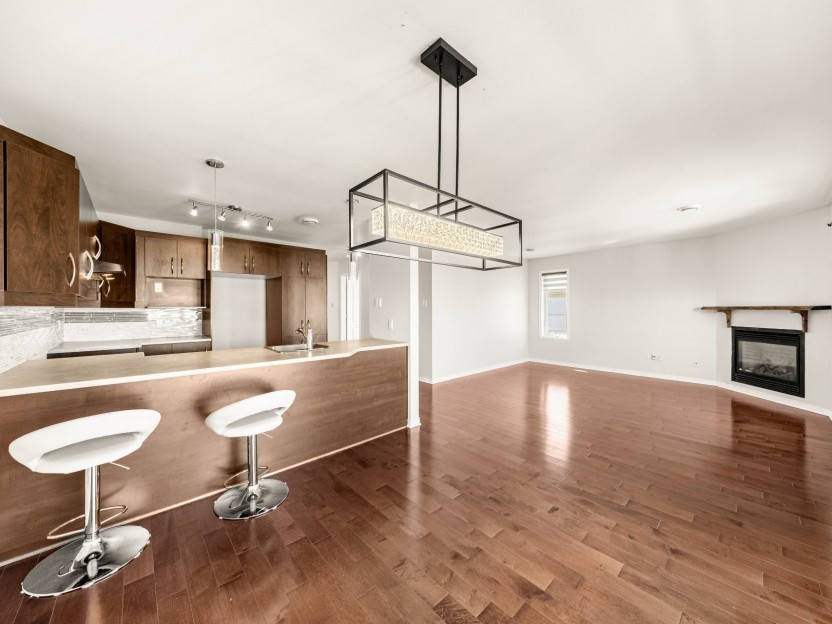
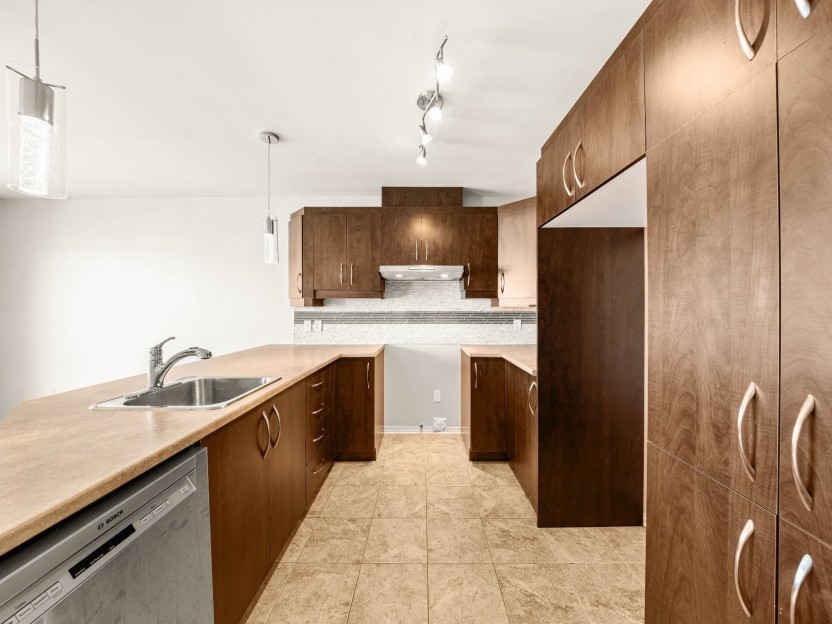
Bienvenue dans ce condo exceptionnellement lumineux et très spacieux situé au 250 Rue Jean-Claude-Tremblay, App. 401, sur l'une des rues les...
-
Bedrooms
2
-
Bathrooms
1
-
sqft
992
-
price
$335,000
Rue Hemlock
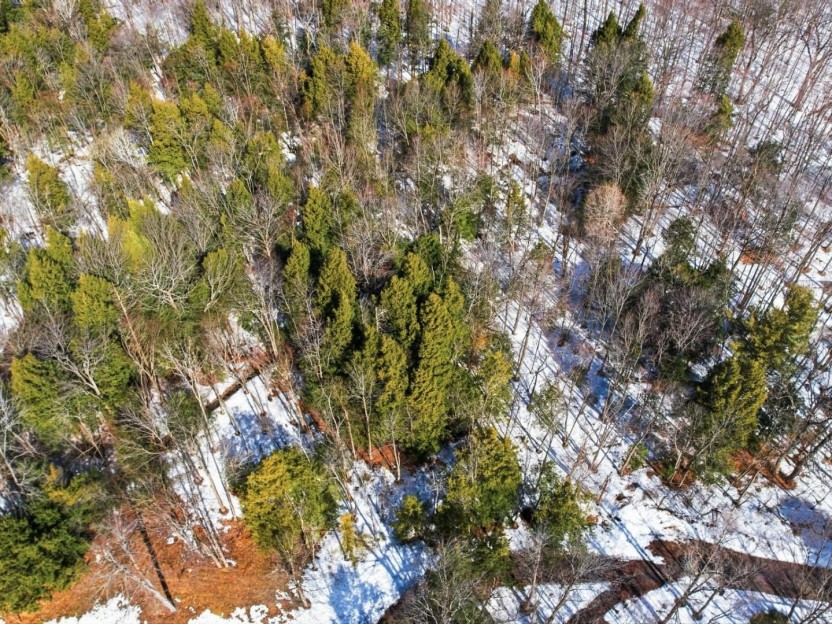
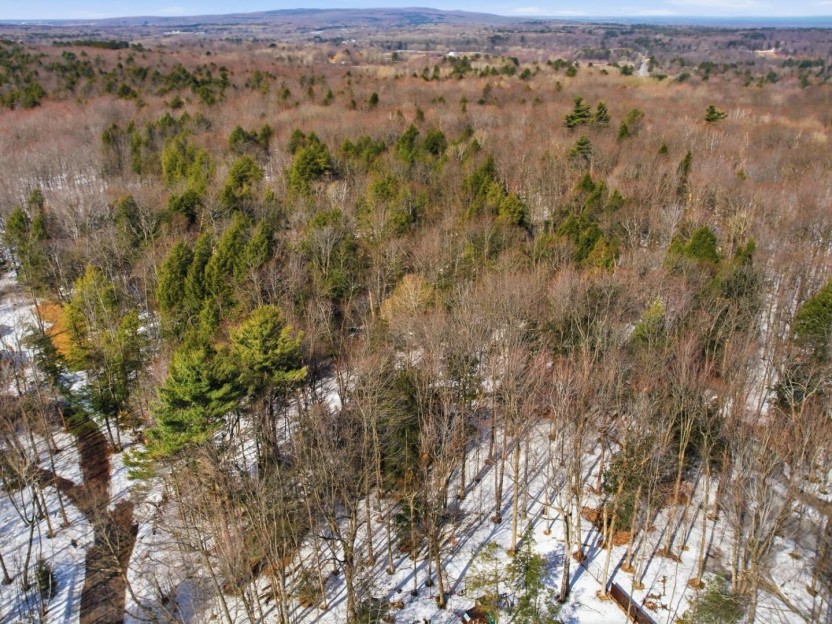
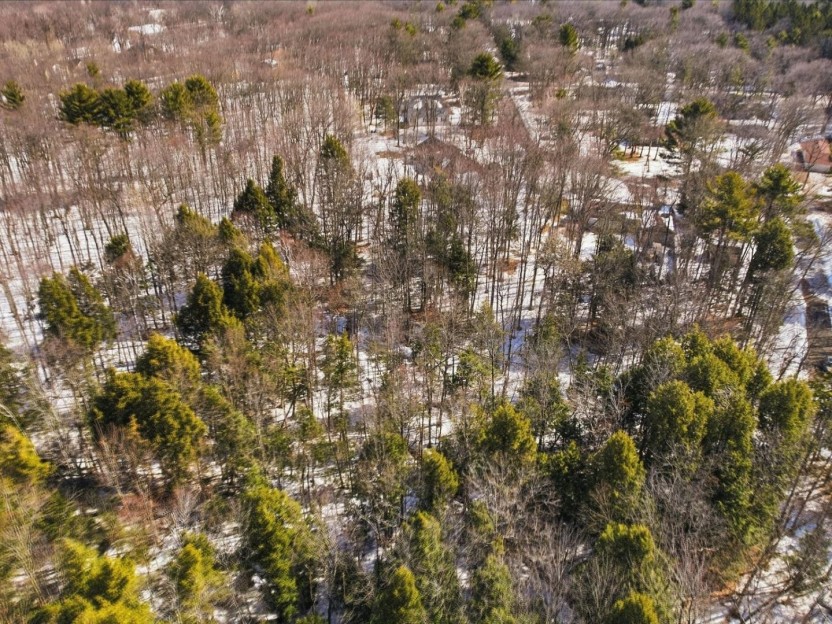
Découvrez le canevas idéal pour votre chef-d'oeuvre architectural. Ce terrain boisé d'exception de plus de 50 000 pi² offre l'équilibre parf...
-
price
$350,000
3118 Rue du Ravin-Boisé
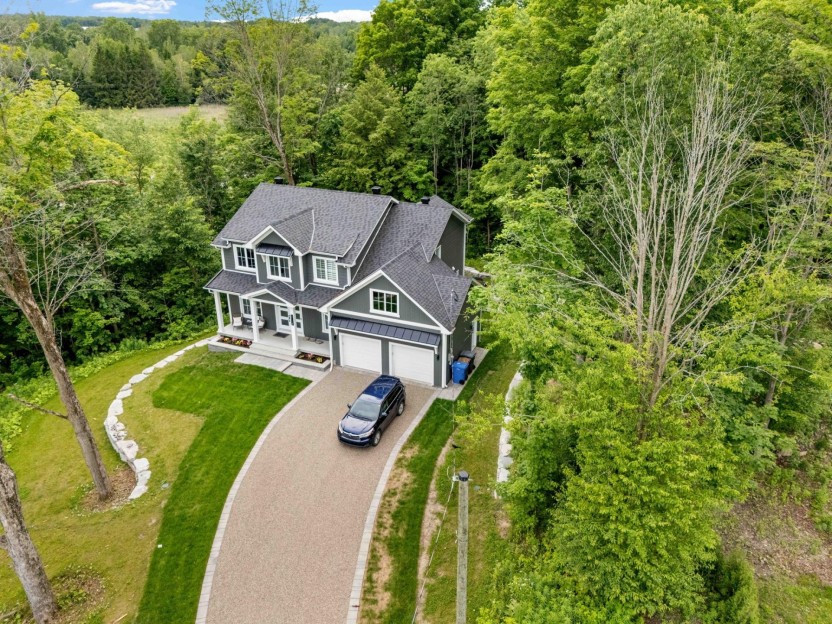
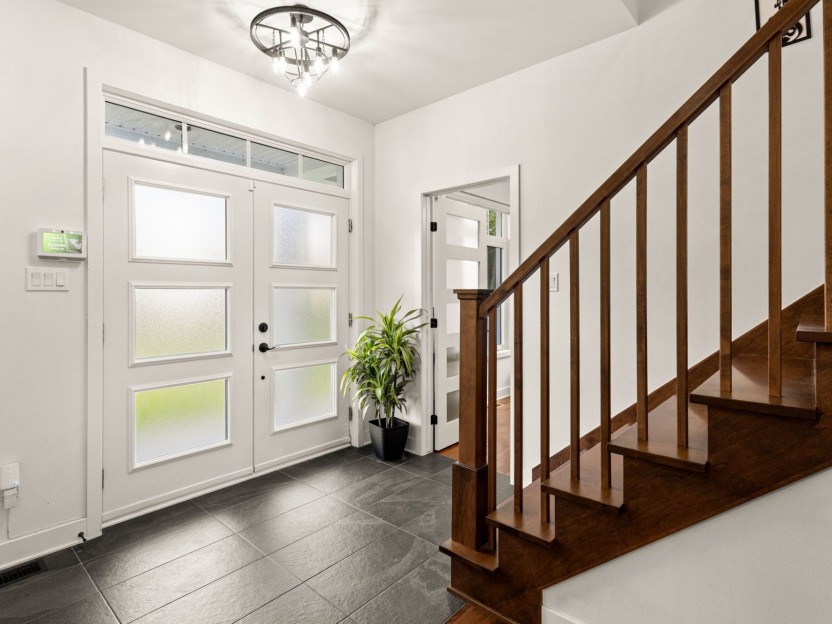
Découvrez ce magnifique cottage de 4 chambres situé dans le prestigieux projet Ravin Boisée, à la frontière de Saint-Lazare et d'Hudson, ave...
-
Bedrooms
4 + 1
-
Bathrooms
3 + 1
-
sqft
2157
-
price
$1,099,000
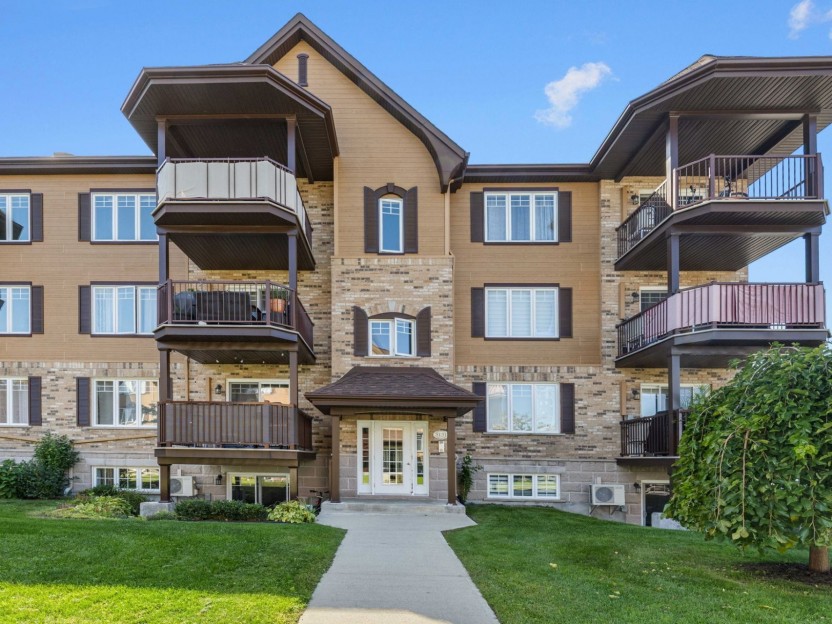
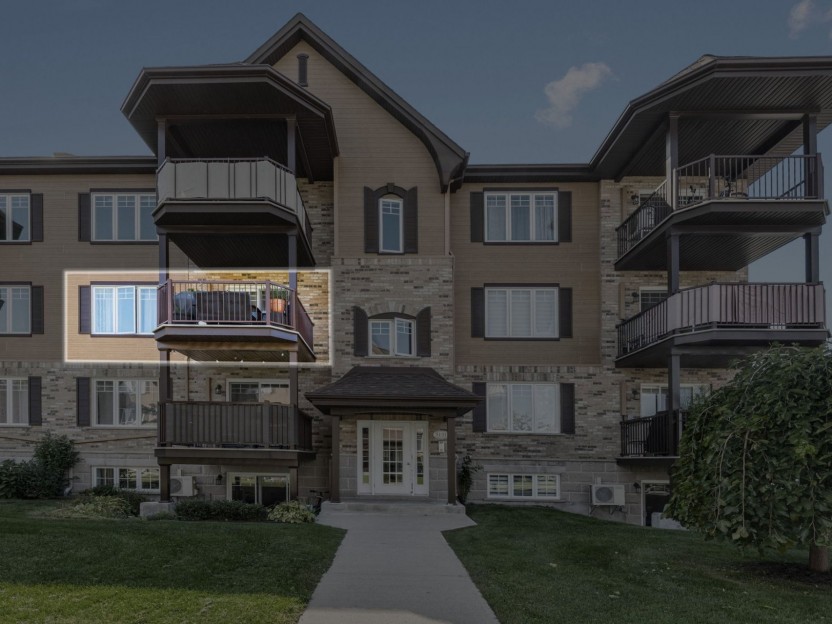
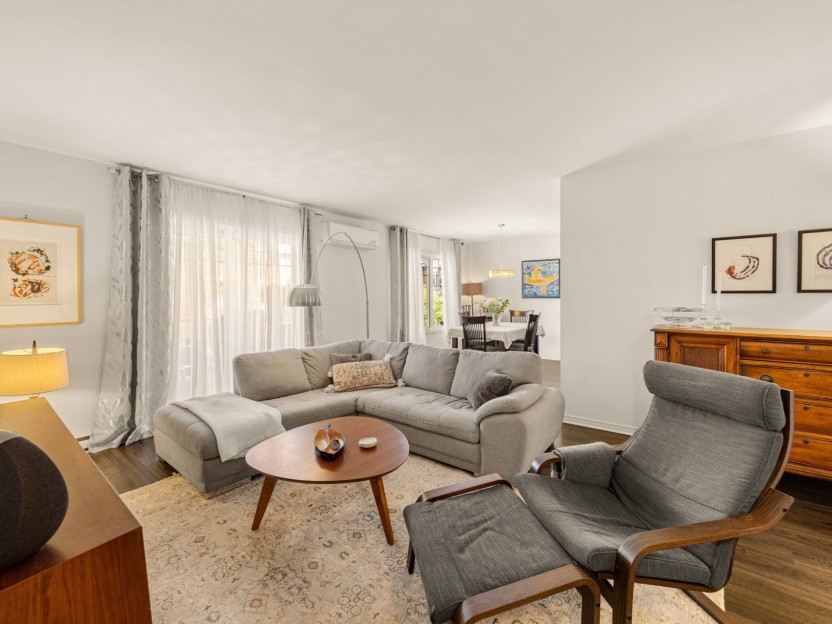
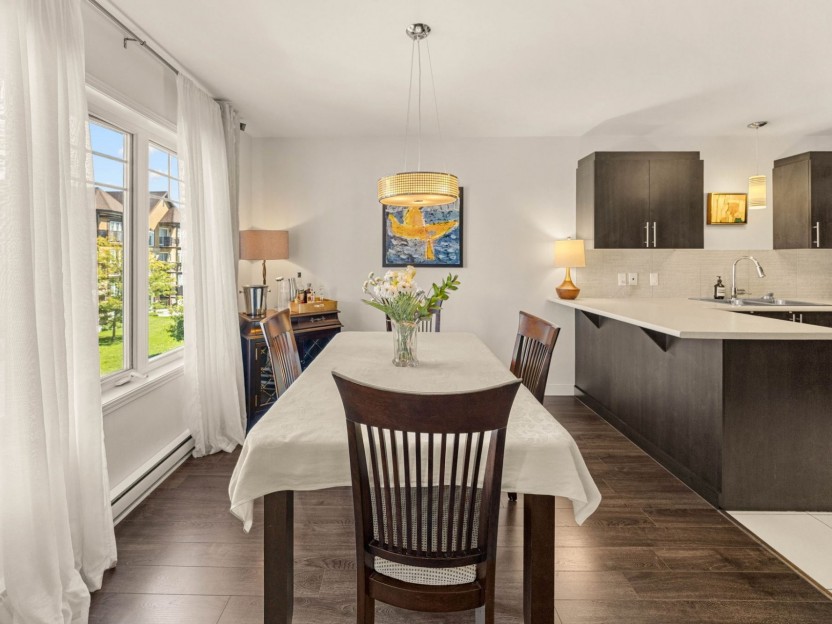
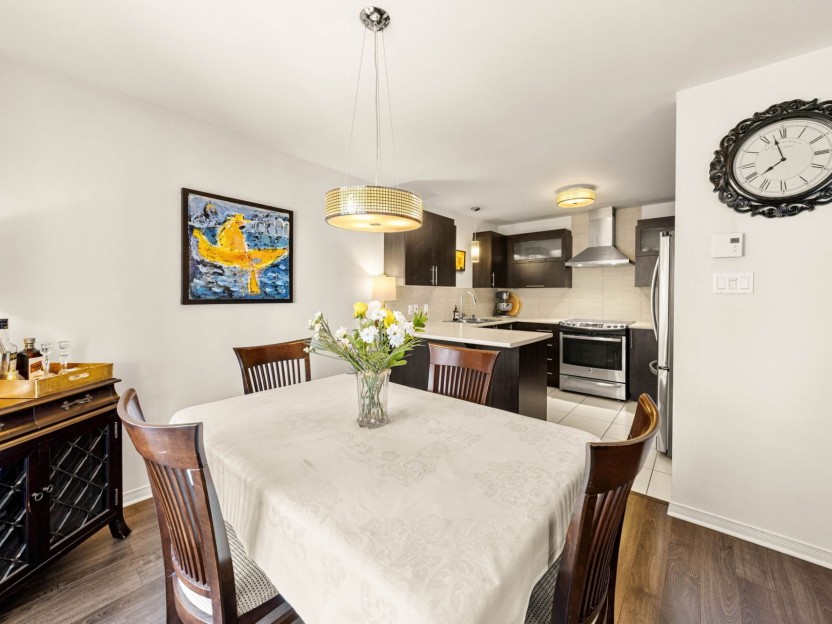
3131 Boul. de la Gare, #201
Ici, chaque espace a été pensé pour rendre le quotidien simple et agréable. Lumineux et impeccablement entretenu, ce condo clé en main sédui...
-
Bedrooms
2
-
Bathrooms
1
-
sqft
1081
-
price
$395,000
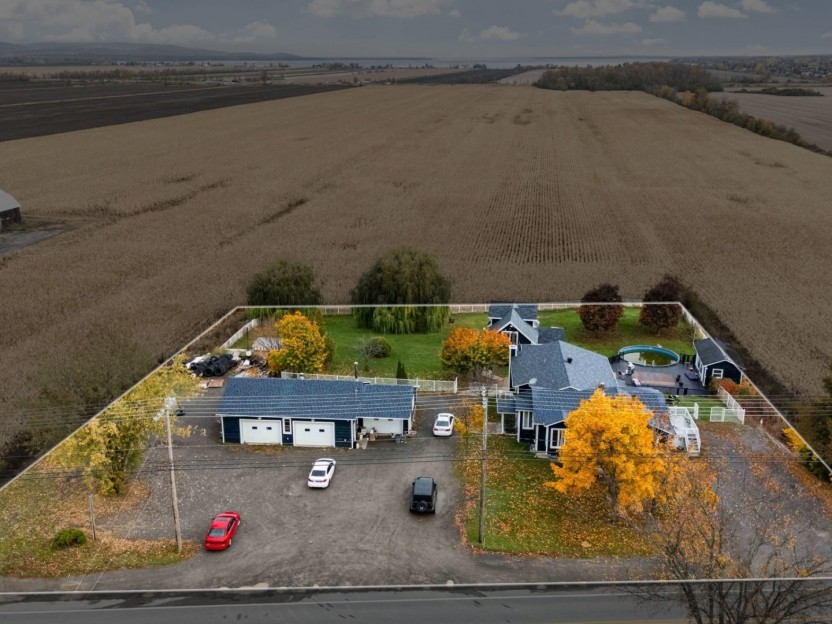
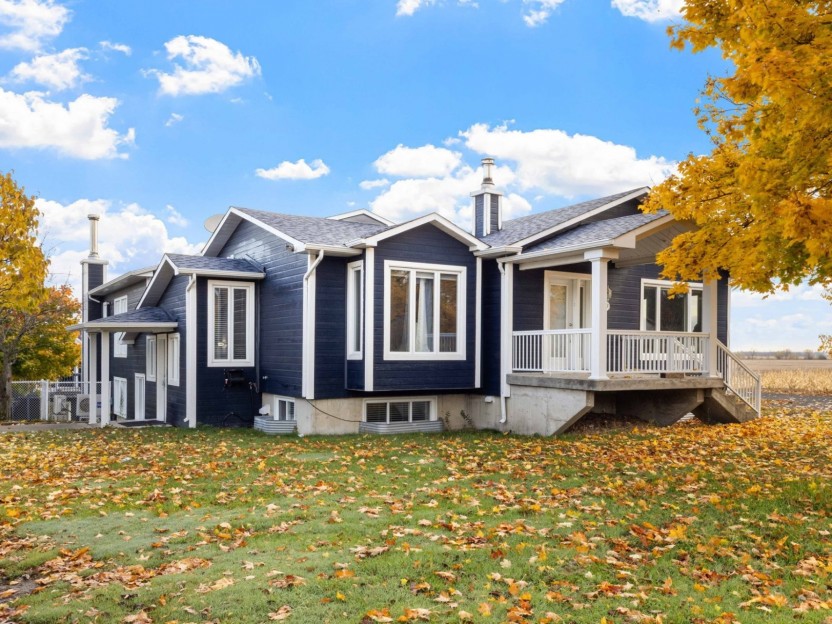
2429 Route Harwood
Occasion commerciale et résidentielle à moins de 1 km du nouvel hôpital prévu pour 2026. Cette propriété à aire ouverte est construite sur u...
-
Bedrooms
2 + 3
-
Bathrooms
4
-
sqft
2125.23
-
price
$1,050,000
250 Rue Jean-Claude-Tremblay,...
Bienvenue dans ce condo exceptionnellement lumineux et très spacieux situé au 250 Rue Jean-Claude-Tremblay, App. 401, sur l'une des rues les...
-
Bedrooms
2
-
Bathrooms
1
-
sqft
992
-
price
$1,675 / M