


42 PHOTOS
Vaudreuil-Dorion - Centris® No. 14169314
3118 Rue du Ravin-Boisé
-
4 + 1
Bedrooms -
3 + 1
Bathrooms -
2157
sqft -
$1,099,000
price
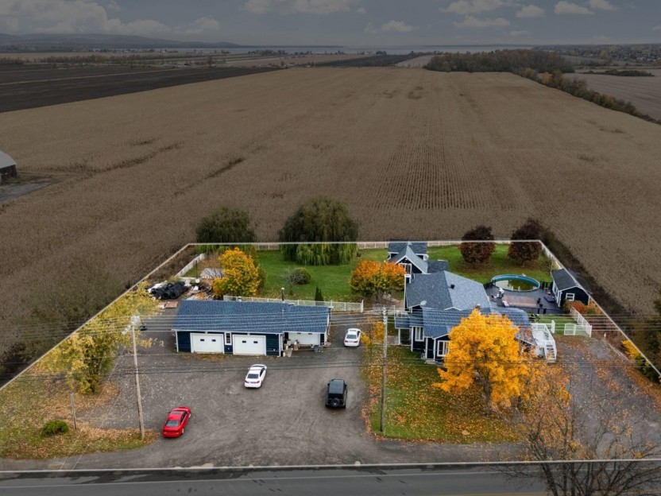
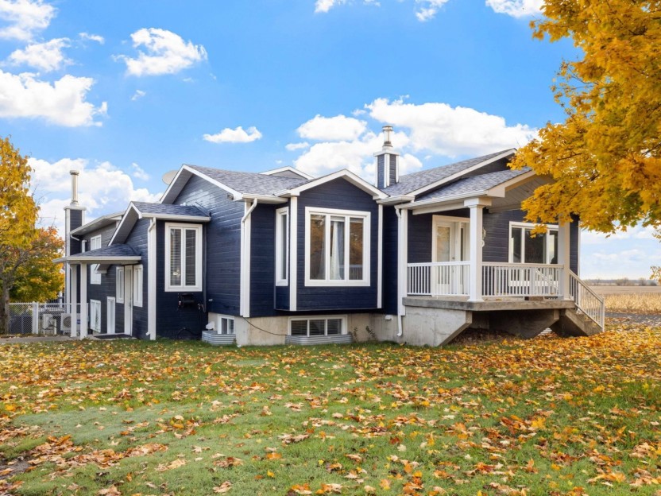
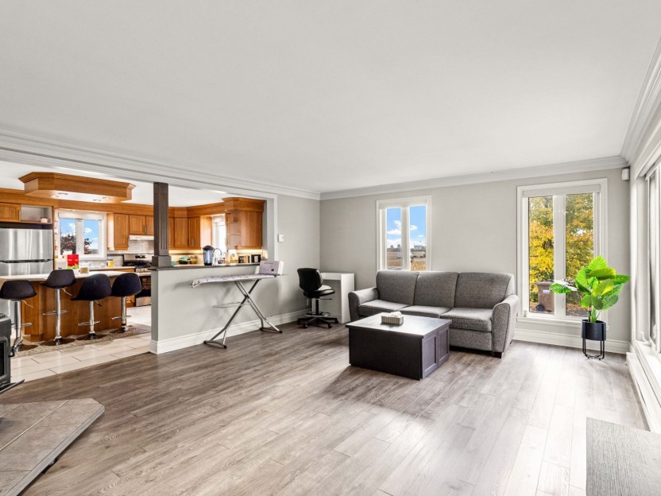
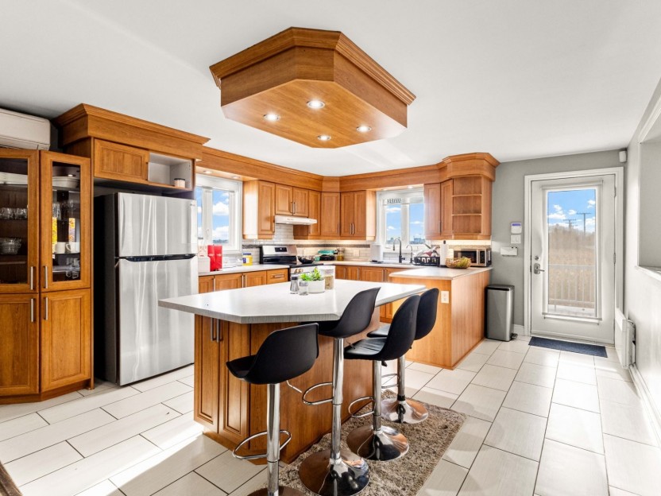
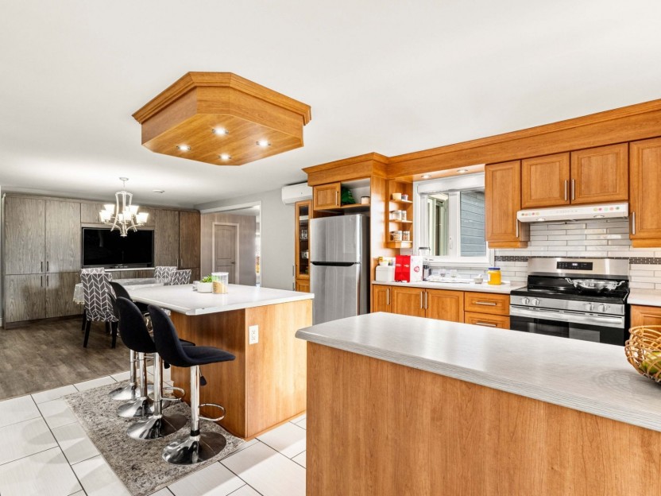
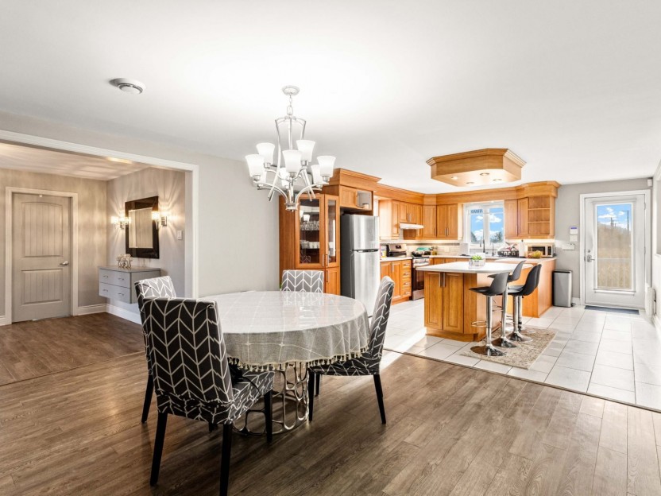
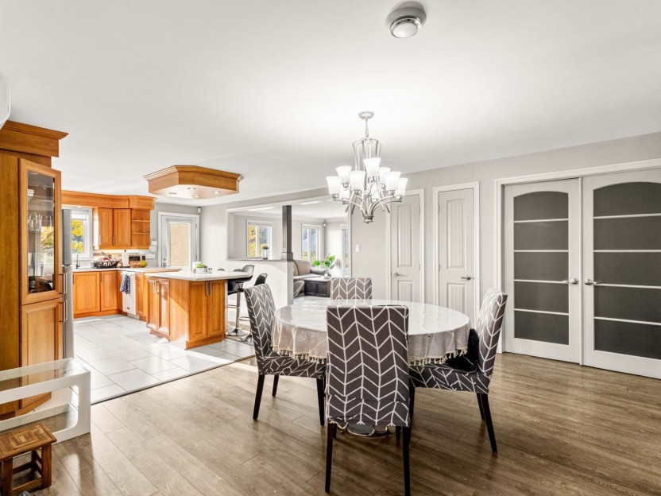
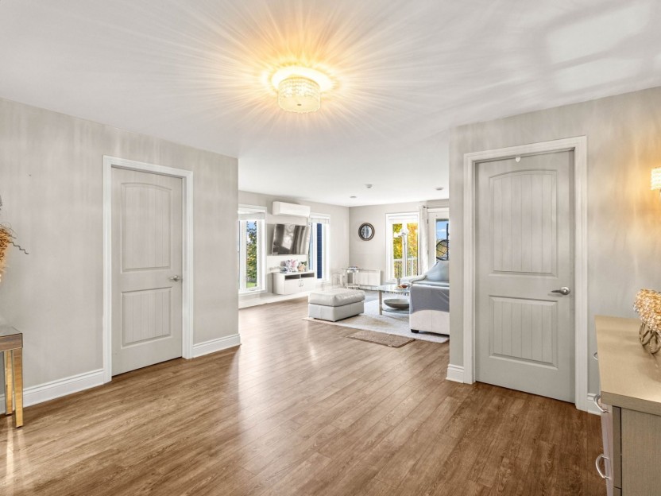
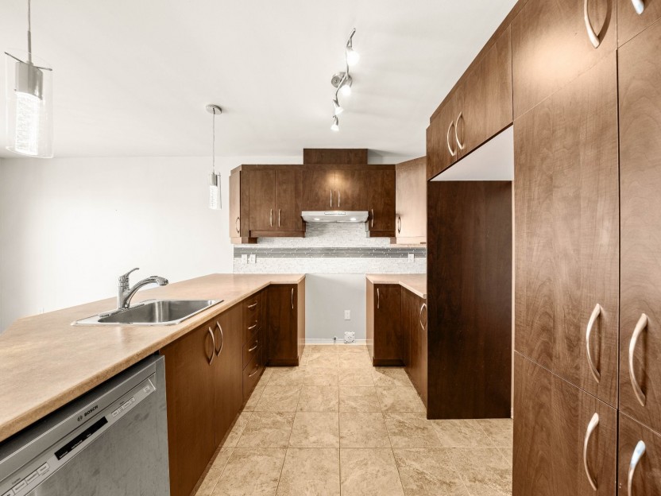
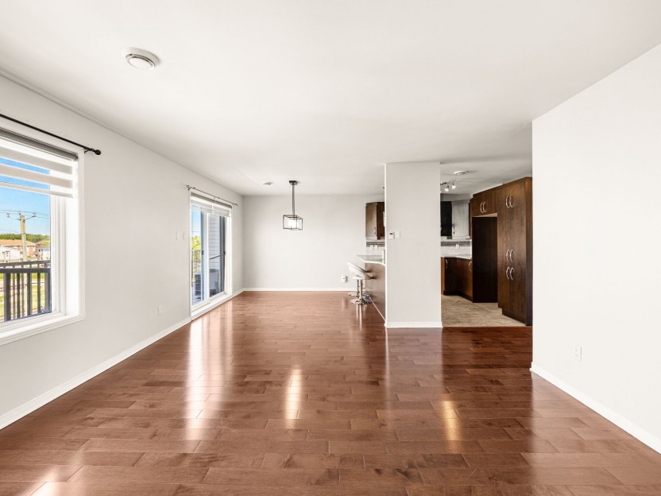
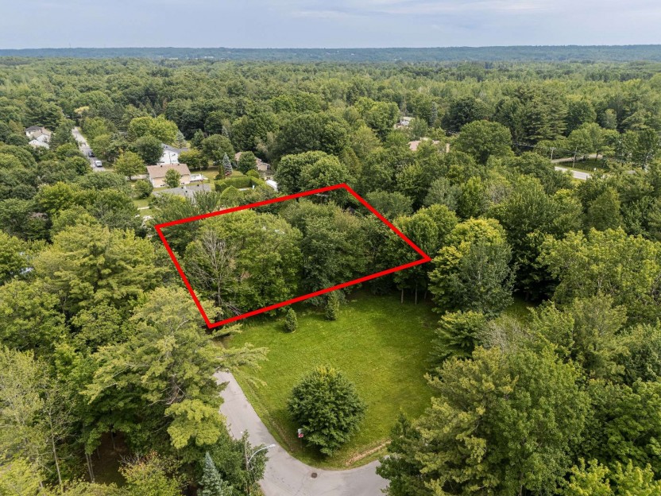
Discover this exceptional 4-bedroom cottage in the prestigious Ravin Boisée project, ideally located between Saint-Lazare and Hudson with quick access to Highway 40, golf courses, schools, parks, shopping and everyday amenities. Set on an impressive 24,000+ sq. ft. lot with no rear neighbours, this home offers outstanding privacy and a peaceful setting. Still covered by the new home warranty, it features premium finishes, a bright open-concept design, a gourmet kitchen, spacious living areas, and a double garage. The fully finished walk-out basement includes a 5th bedroom, large family room and full bathroom.
Additional Details
Features:
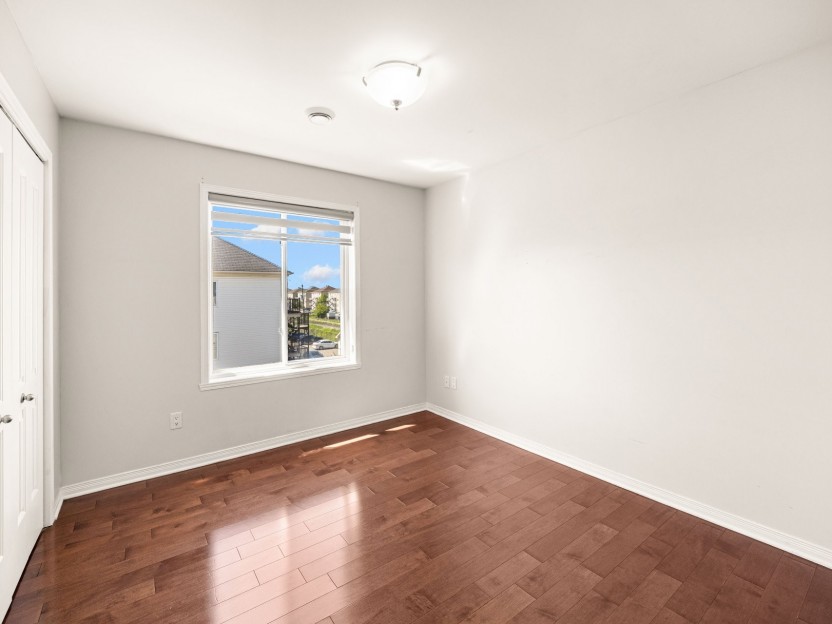
- Main floor is 1055 SF + 480 SF garage + second floor 1102 SF this excludes the basement which is another 1000+ SF of living space
- Prestigious Ravin Boisée community
- Municipal water and sewage
- Walk-out basement directly into backyard facing no rear neighbours - 4 bedrooms on the second floor - 5th bedroom in the fully finished basement
- Large family room in basement
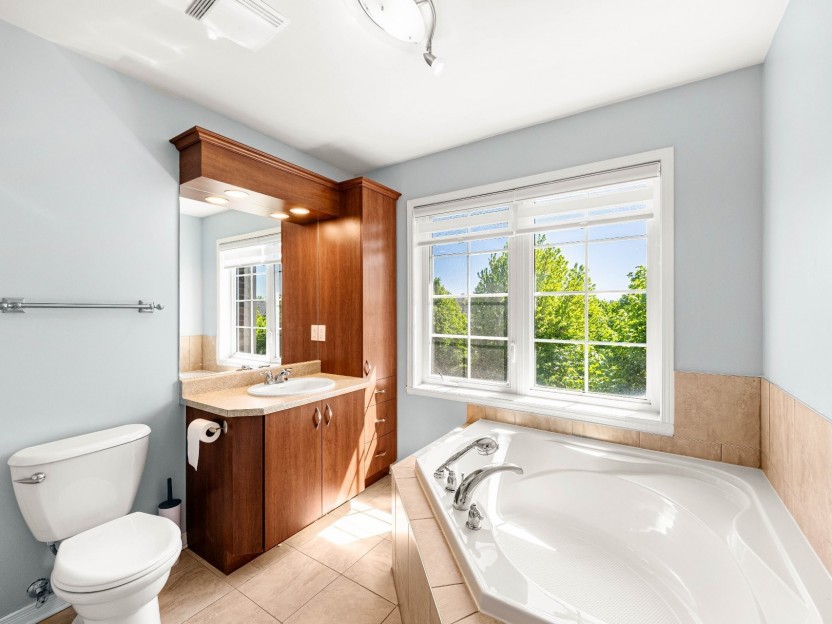
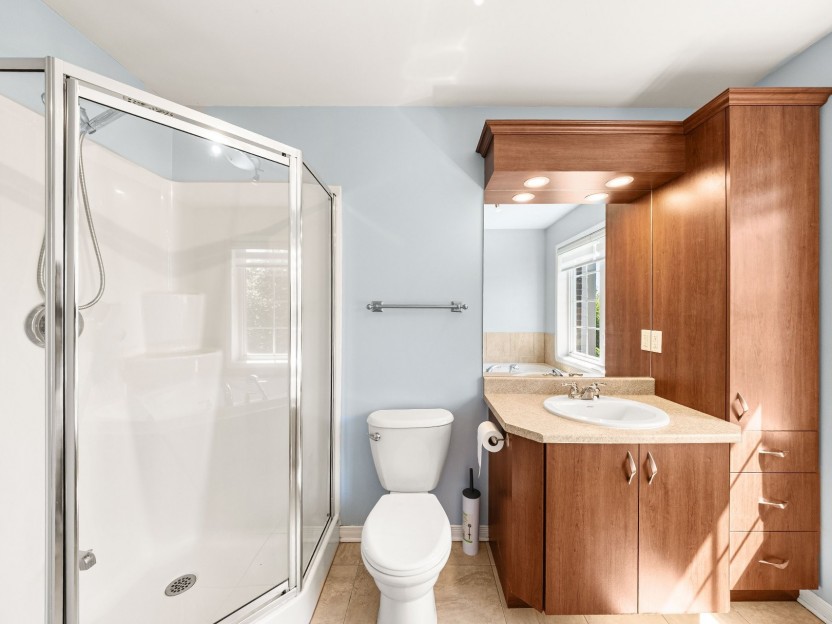
- Full bathroom in basement
- Double attached garage
- Two electrical panels (basement and garage)
- Over 24,000 sq. ft. lot
- No rear neighbours
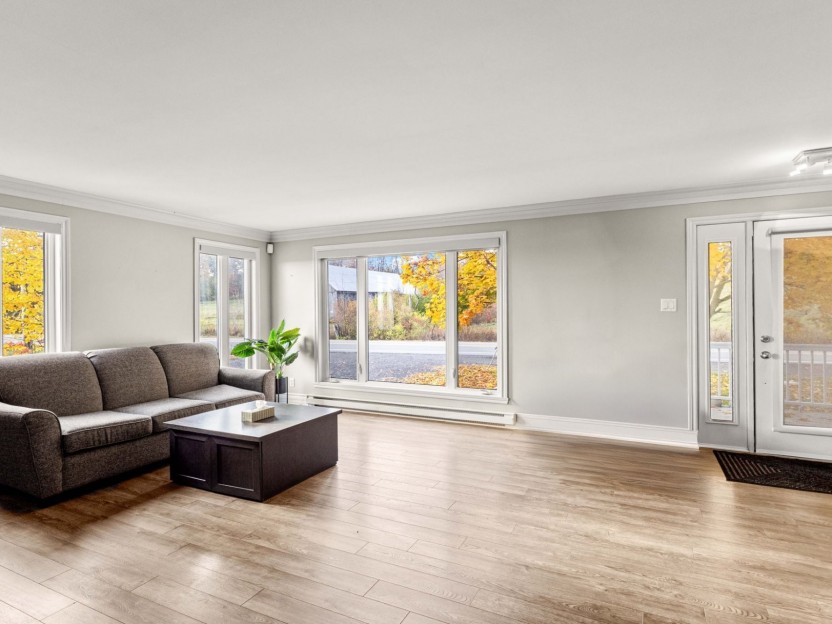
- Bright open-concept floor plan
- High-end finishes throughout
- Gourmet kitchen
- Still covered by the GCR new home warranty
- Numerous quality inclusions
- Peaceful family-friendly neighbourhood with quick access to highways, golf, schools, shopping and all services
- Premium model built by Habitations Robert
- Hardwood maple flooring throughout
- EV charger pre-wiring in the garage
- Programmable alarm and camera security system (API Alarm)
- Programmable irrigation system
- Water softener
- Gutter protection system (gutter guards)
- Gas (propane) connections for a BBQ and future gas stove
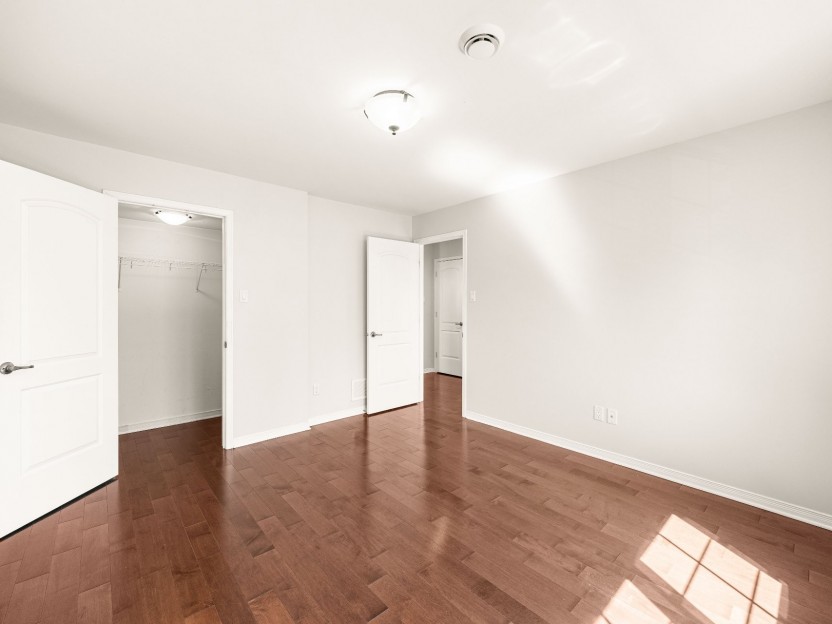
- Three upstairs bedrooms, each with its own walk-in closet
- Walk-in closet on the main floor for additional storage
- Custom coffee station and wet bar in the fully finished basement
Location:
- Highway 40 -- 2 km
- Highway 30 -
- Approx. 7 km
- Vaudreuil EXO Train Station -
- Approx. 6 km
- Hudson Village -
- Approx. 5 km
- Saint-Lazare Village Centre -
- Approx. 6 km
- Whitlock Golf & Country Club -
- Approx. 5 km
- Summerlea Golf & Country Club -
- Approx. 11 km
- Falcon Golf Approx. -
- Approx. 3 km
- SmartCentres Vaudreuil (Costco, Walmart, Home Depot, SAQ, restaurants & shopping) -
- Approx. 8 km
- IGA, Maxi, Super C & pharmacies -
- Approx. 7--8 km
Schools:
- Collège Bourget (Preschool to Secondary V) -
- Approx. 9 km
- Faith Christian Academy -
- Approx. 9 km
- Pierre Elliott Trudeau Elementary School -
- Approx. 7 km
- Westwood Junior High School (Saint-Lazare) -
- Approx. 5 km
- Westwood Senior High School (Hudson) -
- Approx. 8 km
- Mount Pleasant Elementary School (Hudson) -
- Approx. 7 km- École Hymne-au-Printemps -
- Approx. 6 km- École Brind'Amour -
- Approx. 7 km- École Harwood -
- Approx. 10 km- École du Papillon-Bleu -
- Approx. 10 km- École Sainte-Madeleine -
- Approx. 10 km- École Saint-Michel -
- Approx. 10 km- École secondaire de la Cité-des-Jeunes -
- Approx. 7 km- École secondaire des Échos -
- Approx. 9 km
Included in the sale
All light fixtures, all mirrors, all curtain rods, all blinds, electric garage door openers with remotes (x2), all TV brackets, two wall ovens, microwave, range hood fan, dishwasher (not functional needs to be repaired), fridge and stove, microwave (built-in) in the kitchen, washer, dryer, water softener ($67.10 per month) and alarm system (API).
Excluded in the sale
Cube freezer in the basement, mini-fridge in the basement
Location
Payment Calculator
Room Details
| Room | Level | Dimensions | Flooring | Description |
|---|---|---|---|---|
| Living room | Ground floor | 10.2x13.3 P | ||
| Family room | Ground floor | 16.3x14.11 P | ||
| Dining room | Ground floor | 9.10x12.11 P | ||
| Kitchen | Ground floor | 14.3x15.3 P | ||
| Washroom | Ground floor | 5.5x5.1 P | ||
| Storage | Ground floor | 6.1x5.8 P | ||
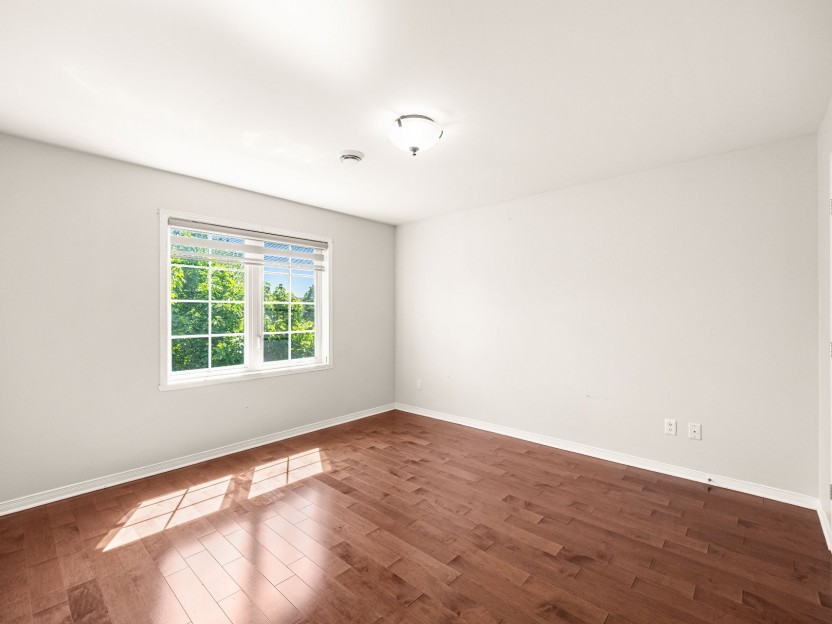
| Primary bedroom | 2nd floor | 14.3x13.3 P | ||
| Bedroom | 2nd floor | 12.2x9.7 P | ||
| Bedroom | 2nd floor | 11.4x10.11 P | ||
| Bedroom | 2nd floor | 10.2x11.9 P | ||
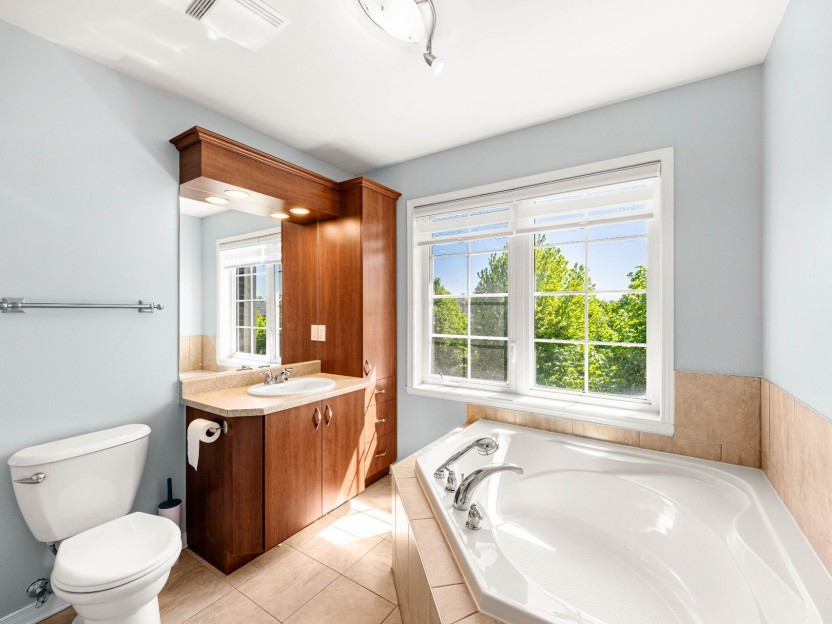
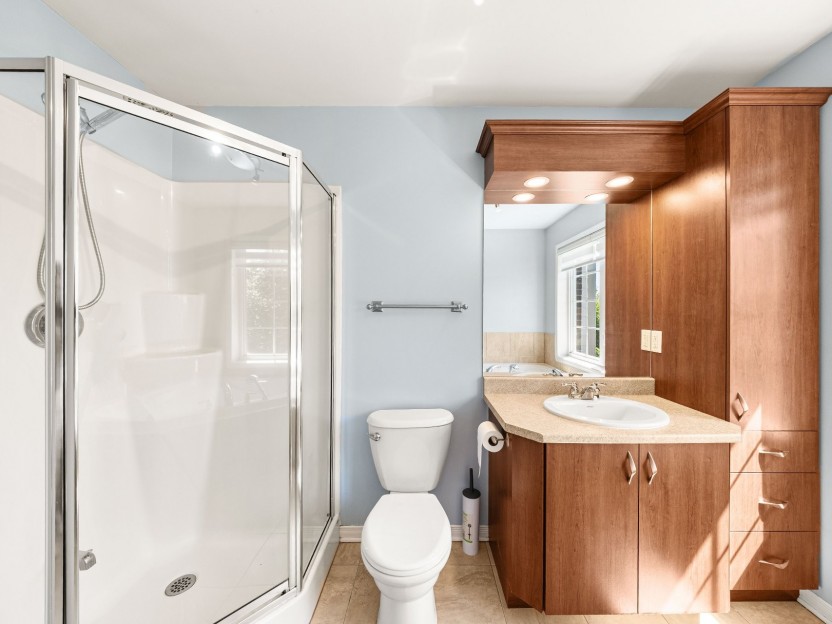
| Bathroom | 2nd floor | 12.3x7.0 P | ||
| Bathroom | 2nd floor | 9.0x8.2 P | Ensuite | |
| Storage | 2nd floor | 8.0x4.11 P | ||
| Family room | Basement | 25.10x15.3 P | ||
| Bedroom | Basement | 14.3x12.11 P | ||
| Bathroom | Basement | 7.0x8.0 P | ||
| Storage | Basement | 7.0x5.7 P |
Assessment, taxes and other costs
- Municipal taxes $4,878
- School taxes $637
- Municipal Building Evaluation $669,400
- Municipal Land Evaluation $277,300
- Total Municipal Evaluation $946,700
- Evaluation Year 2026
Building details and property interior
- Driveway Pea stone
- Heating system Air circulation
- Water supply Municipality
- Heating energy Electricity
- Equipment available Central vacuum cleaner system installation, Ventilation system, Electric garage door, Alarm system, Central heat pump
- Garage Heated, Double width or more, Fitted
- Proximity Highway, Cegep, Golf, Hospital, Park - green area, Bicycle path, Elementary school, High school, Cross-country skiing
- Bathroom / Washroom Adjoining to the master bedroom, Seperate shower
- Basement 6 feet and over, Seperate entrance, Finished basement
- Parking Outdoor, Garage
- Sewage system Municipal sewer
- View Mountain
- Zoning Residential
Payment Calculator
Contact the listing broker(s)



Properties in the Region
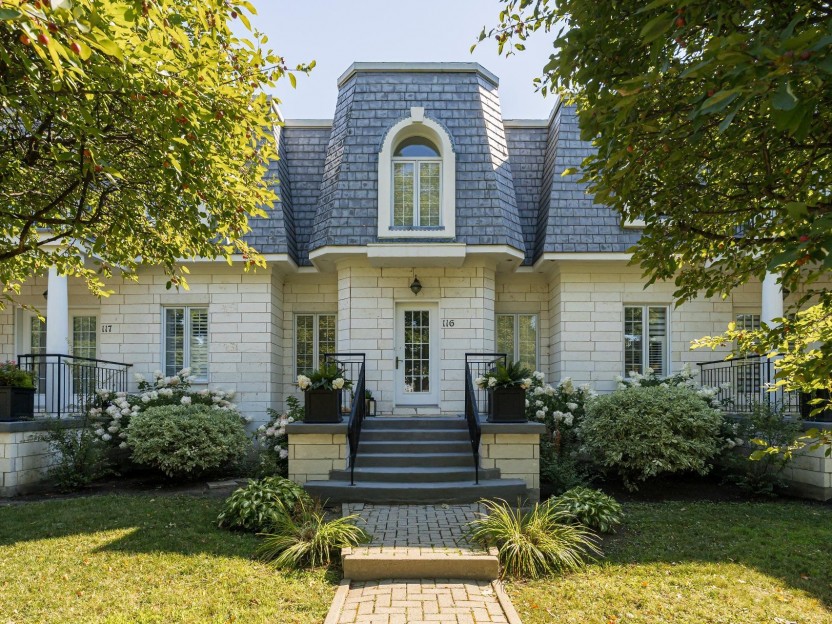
2085 Rue de Versailles, #116
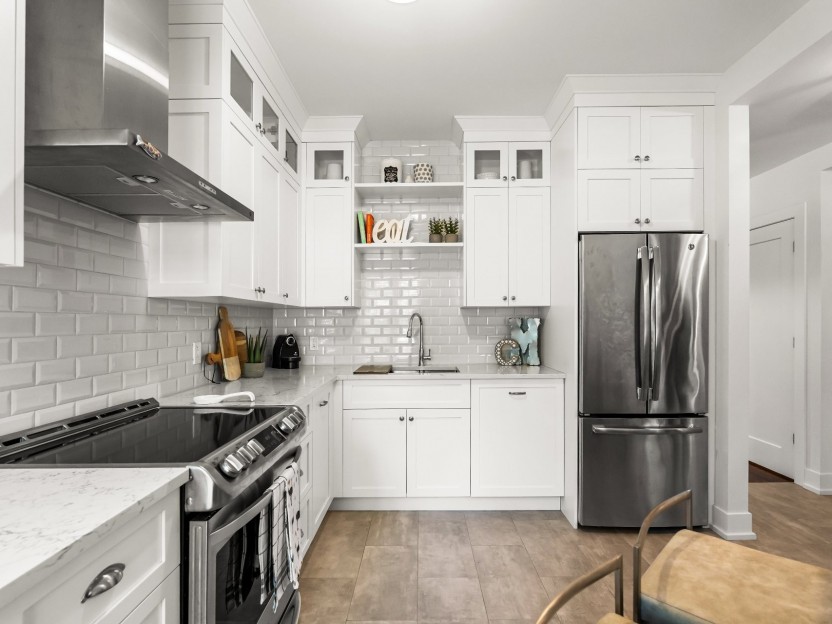
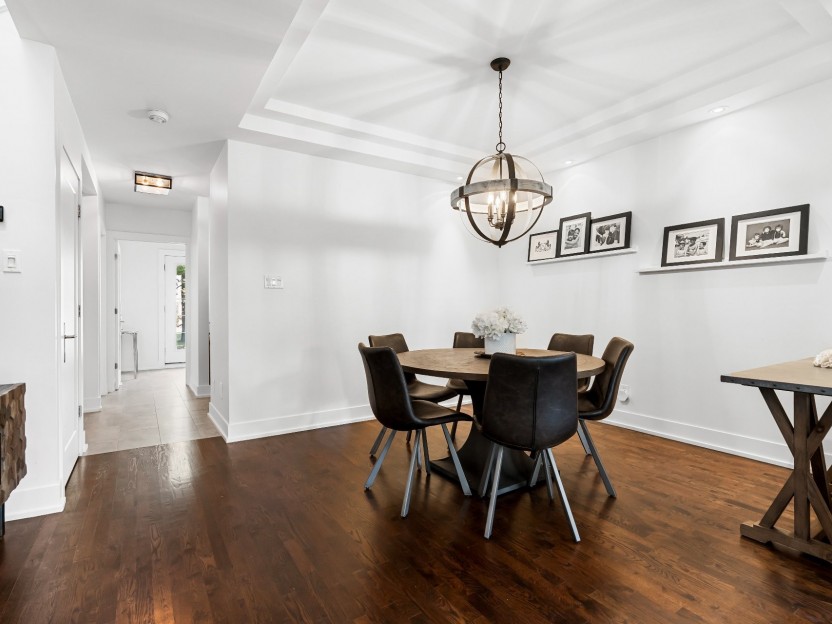
Les Castels du Lac - Maison de ville 2+1 chambres, 3+1 salles de bain, entièrement rénovée avec des finitions haut de gamme ! Inspirée du Pe...
-
Bedrooms
2 + 1
-
Bathrooms
3 + 1
-
price
$695,000
Rue Metcalfe
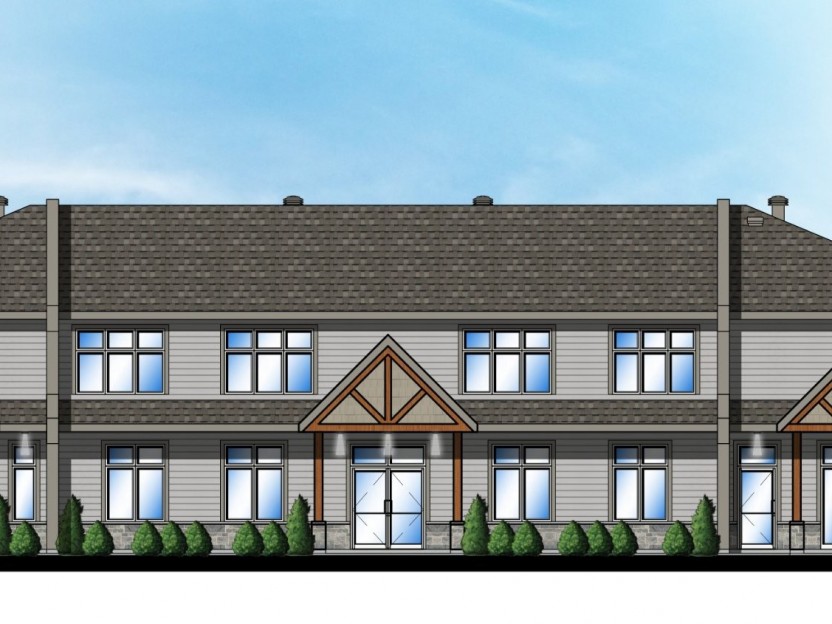
Immeuble commercial présentement en construction, dont l'achèvement est prévu pour mars 2027. La propriété comprendra 38 places de stationne...
-
sqft
10000
-
price
$3,600,000+GST/QST
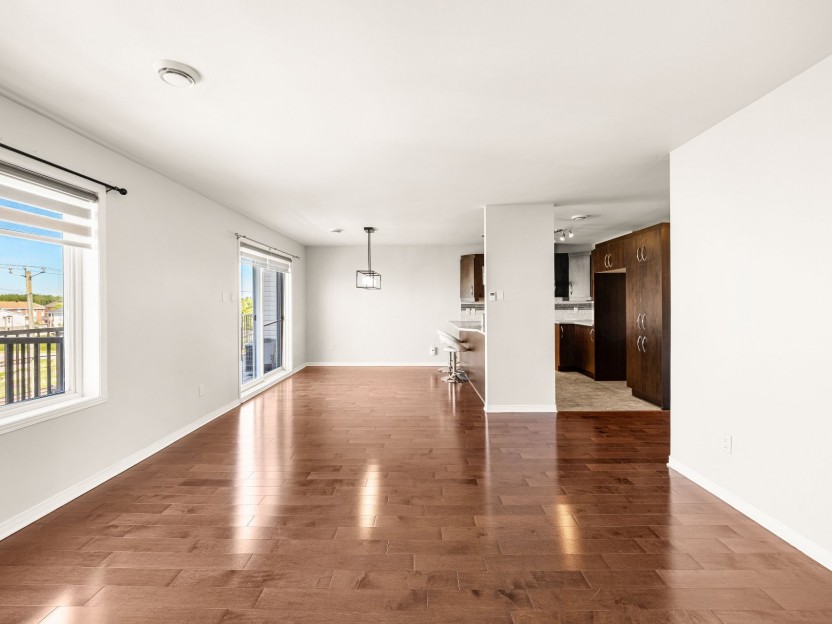
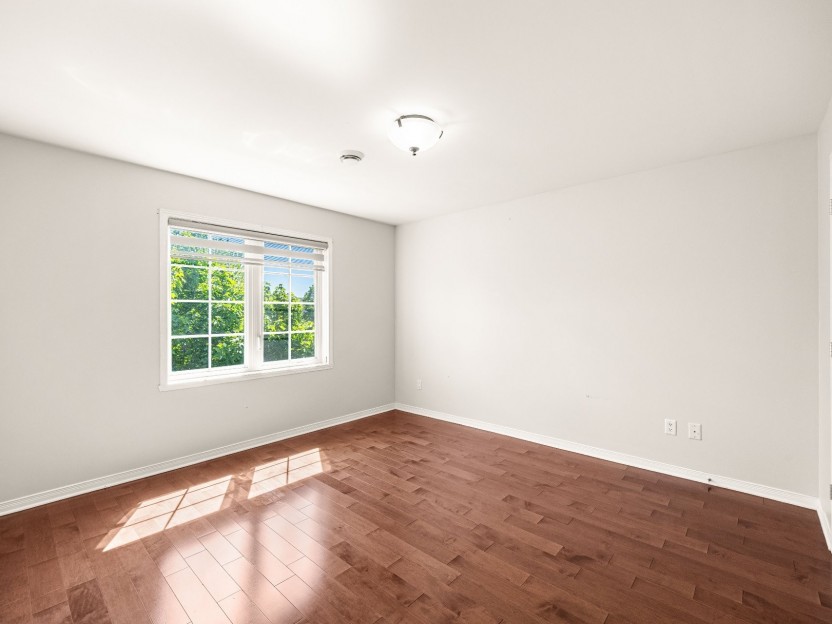
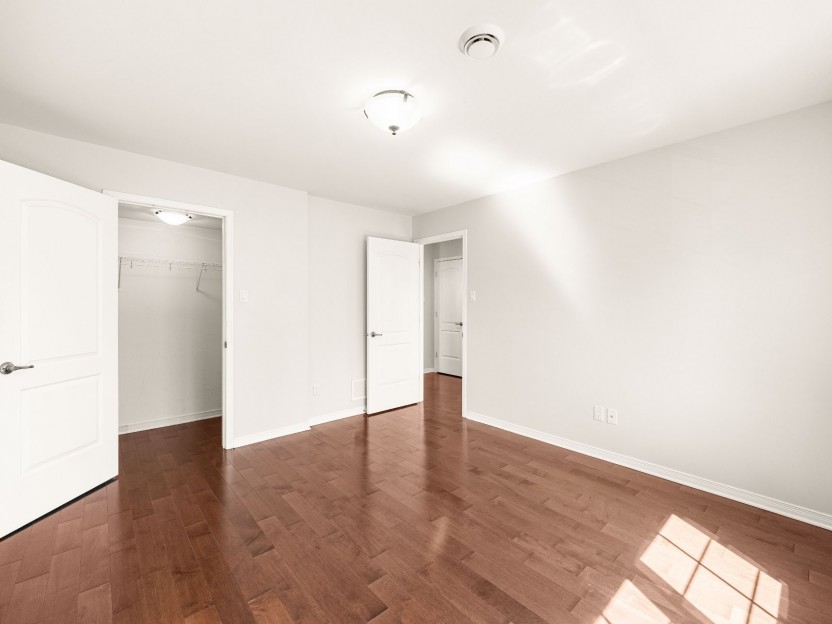
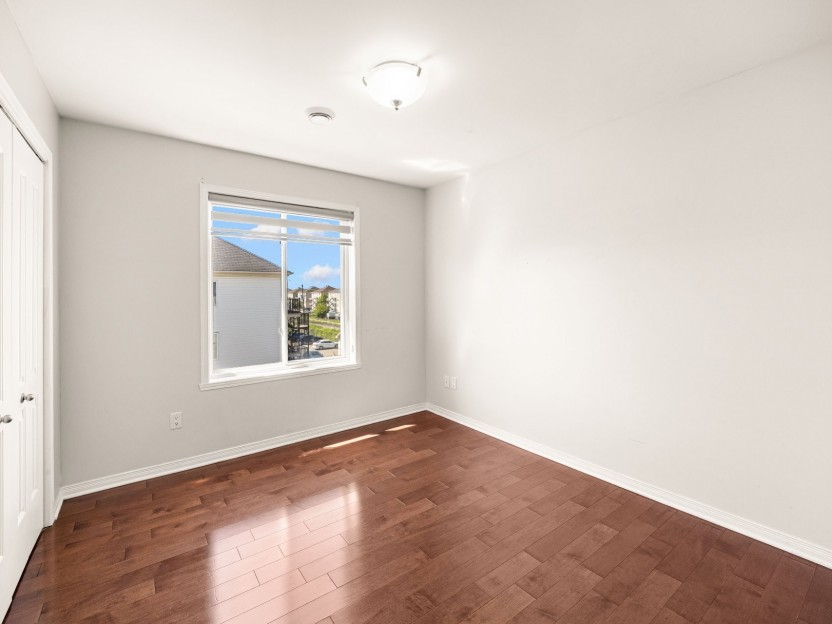
250 Rue Jean-Claude-Tremblay,...
Bienvenue dans ce condo exceptionnellement lumineux et très spacieux situé au 250 Rue Jean-Claude-Tremblay, App. 401, sur l'une des rues les...
-
Bedrooms
2
-
Bathrooms
1
-
sqft
992
-
price
$335,000
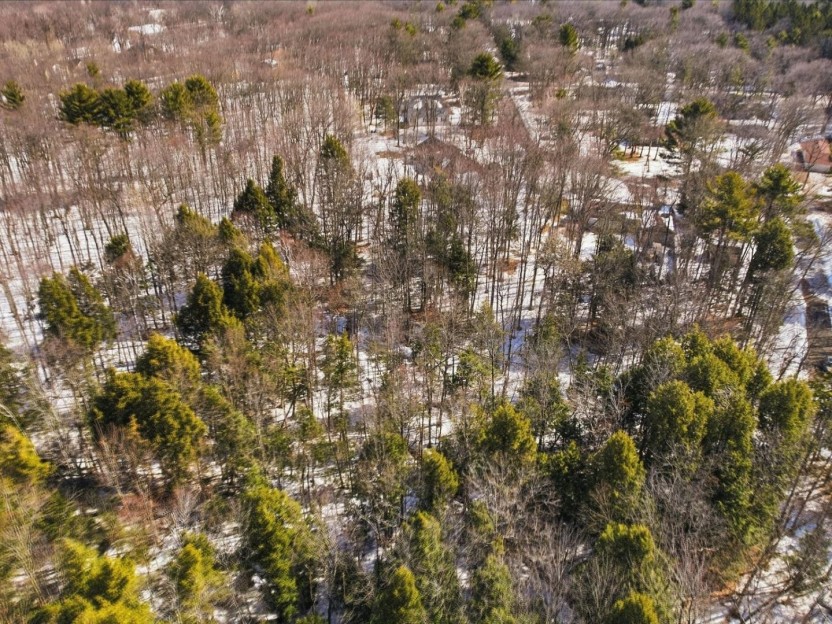
Rue Hemlock
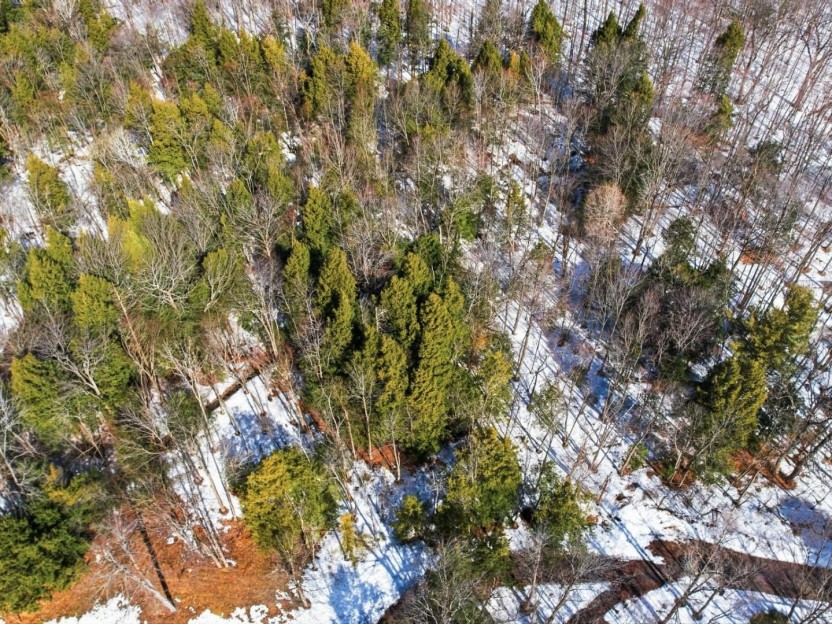
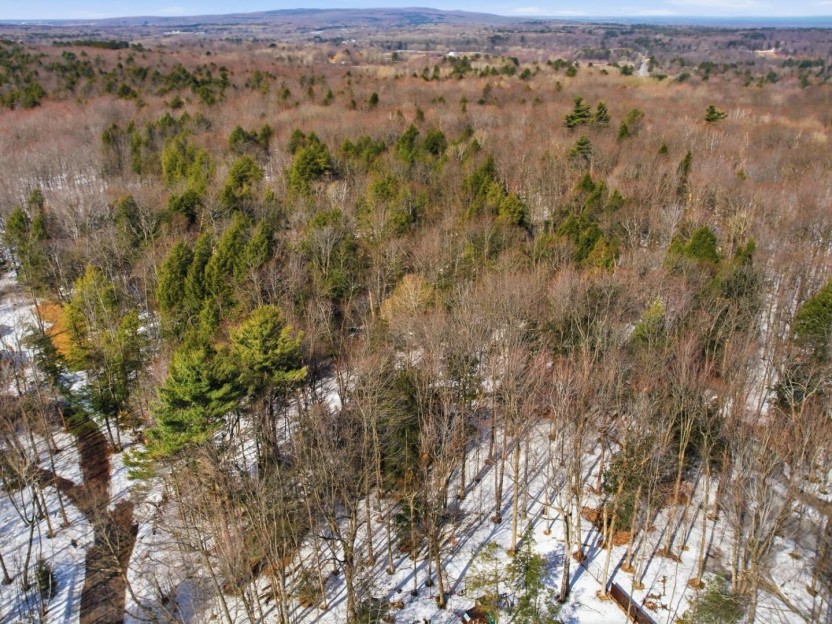
Découvrez le canevas idéal pour votre chef-d'oeuvre architectural. Ce terrain boisé d'exception de plus de 50 000 pi² offre l'équilibre parf...
-
price
$350,000
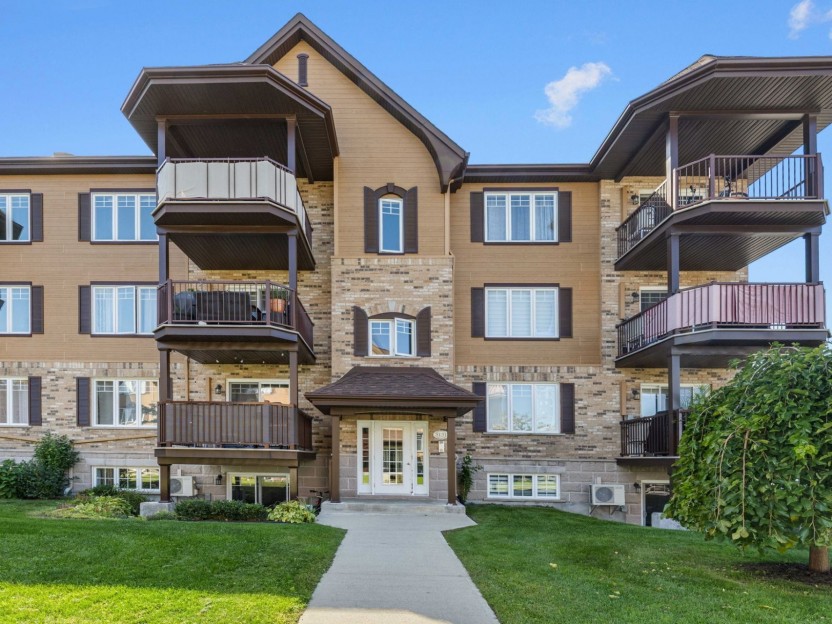
3131 Boul. de la Gare, #201
Ici, chaque espace a été pensé pour rendre le quotidien simple et agréable. Lumineux et impeccablement entretenu, ce condo clé en main sédui...
-
Bedrooms
2
-
Bathrooms
1
-
sqft
1081
-
price
$395,000
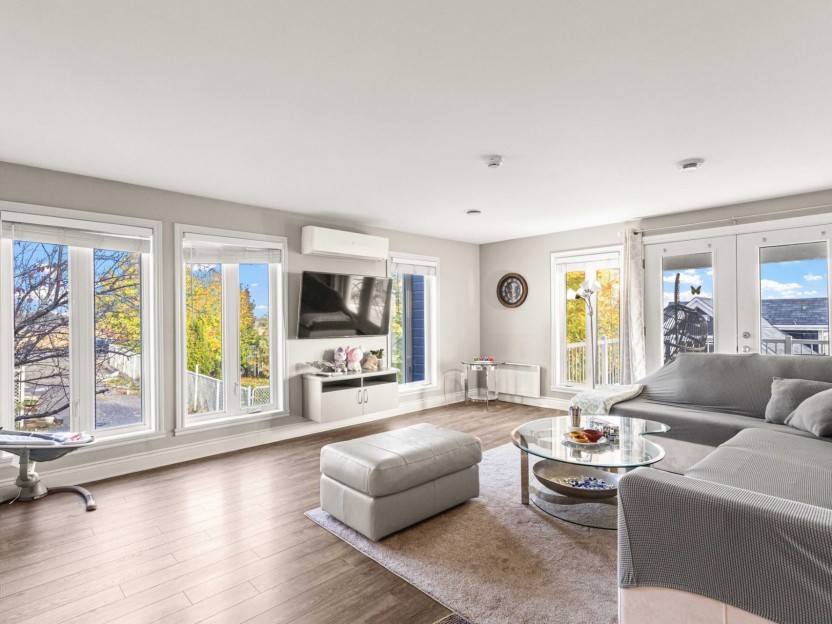
2429 Route Harwood
Occasion commerciale et résidentielle à moins de 1 km du nouvel hôpital prévu pour 2026. Cette propriété à aire ouverte est construite sur u...
-
Bedrooms
2 + 3
-
Bathrooms
4
-
sqft
2125.23
-
price
$1,050,000
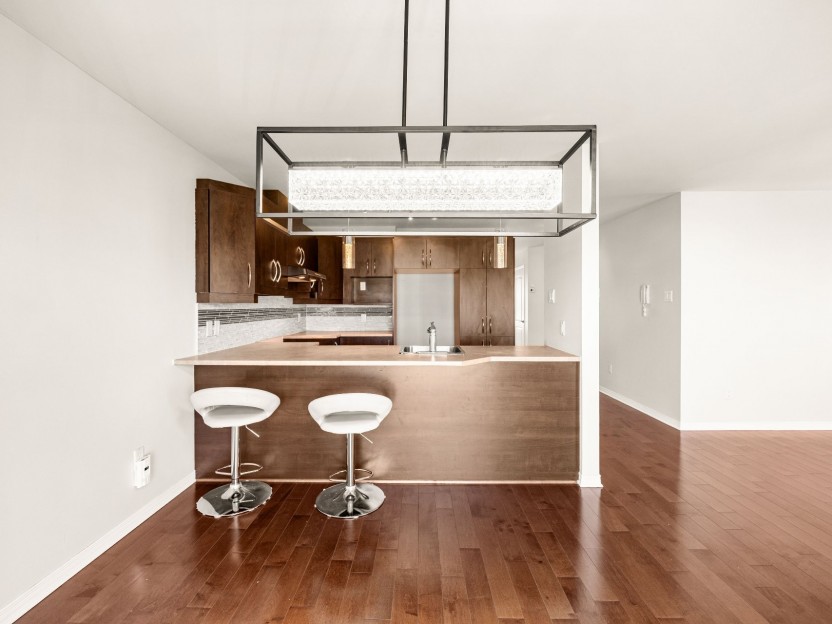
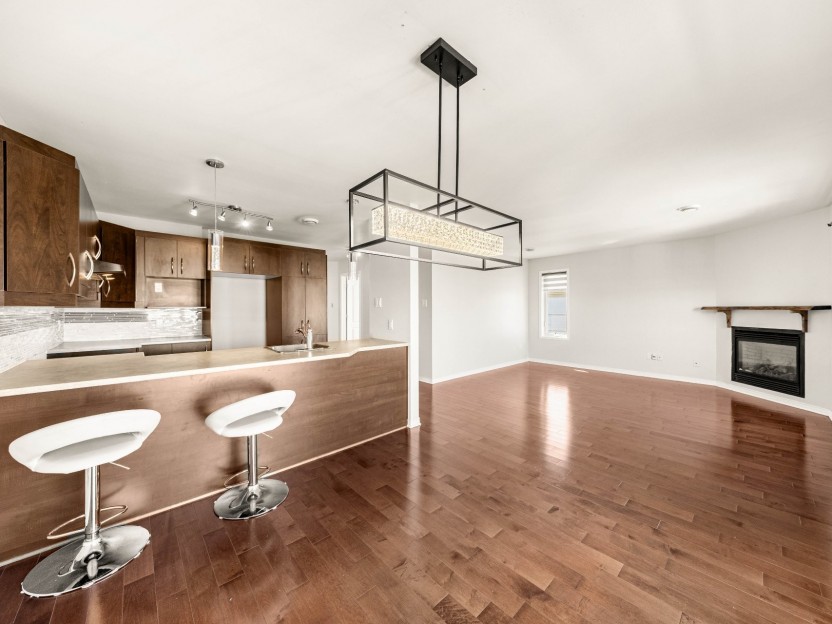
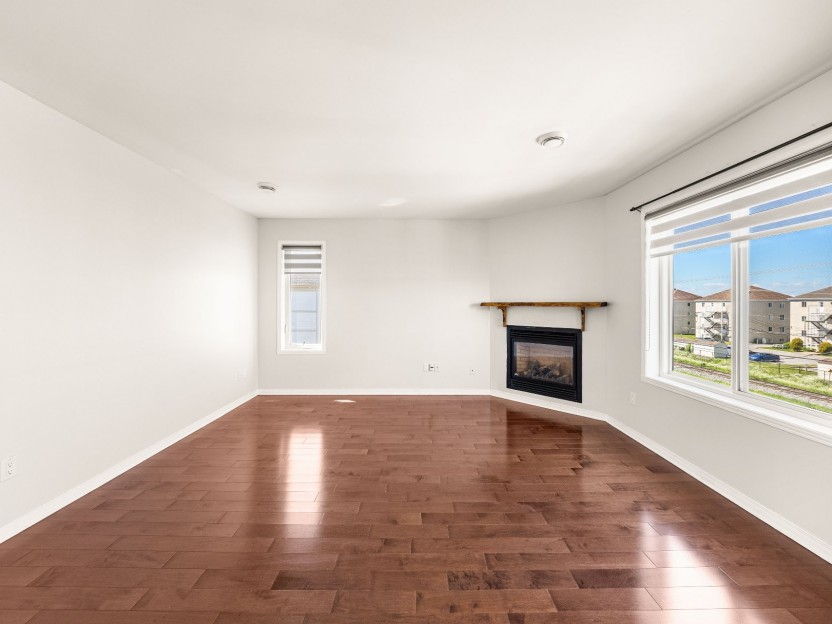
250 Rue Jean-Claude-Tremblay,...
Bienvenue dans ce condo exceptionnellement lumineux et très spacieux situé au 250 Rue Jean-Claude-Tremblay, App. 401, sur l'une des rues les...
-
Bedrooms
2
-
Bathrooms
1
-
sqft
992
-
price
$1,675 / M
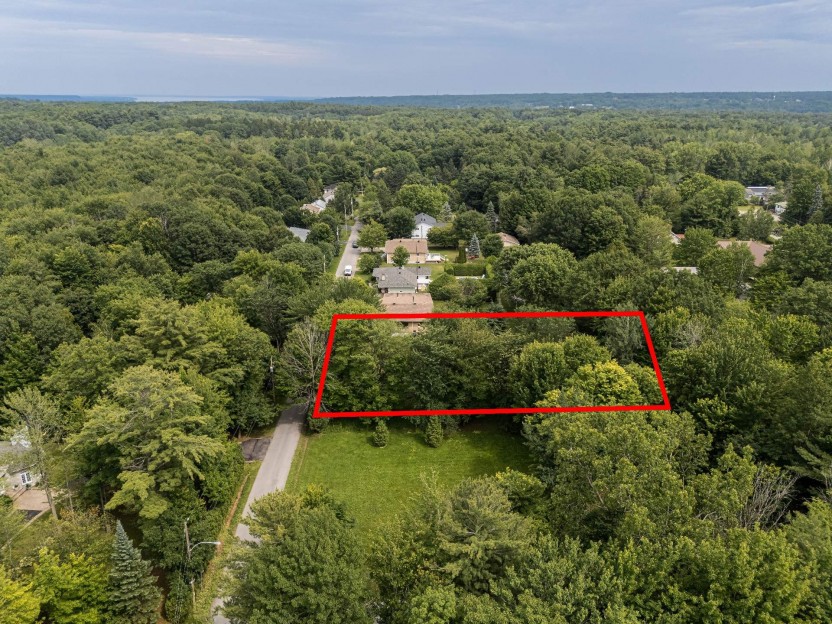
Rue Giroux
Construisez la maison de vos rêves sur ce superbe terrain à bâtir situé dans une rue tranquille à faible circulation. Déjà défriché et prêt...
-
price
$250,000
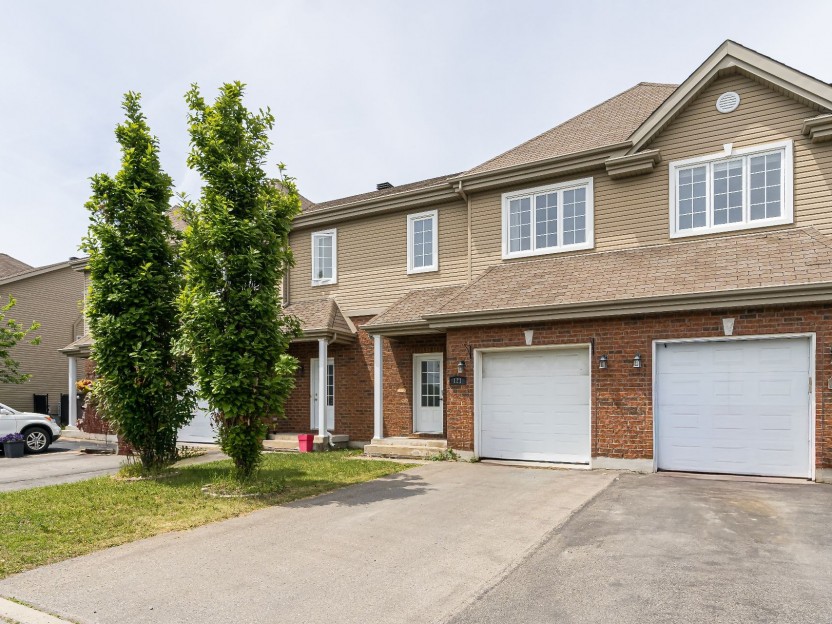
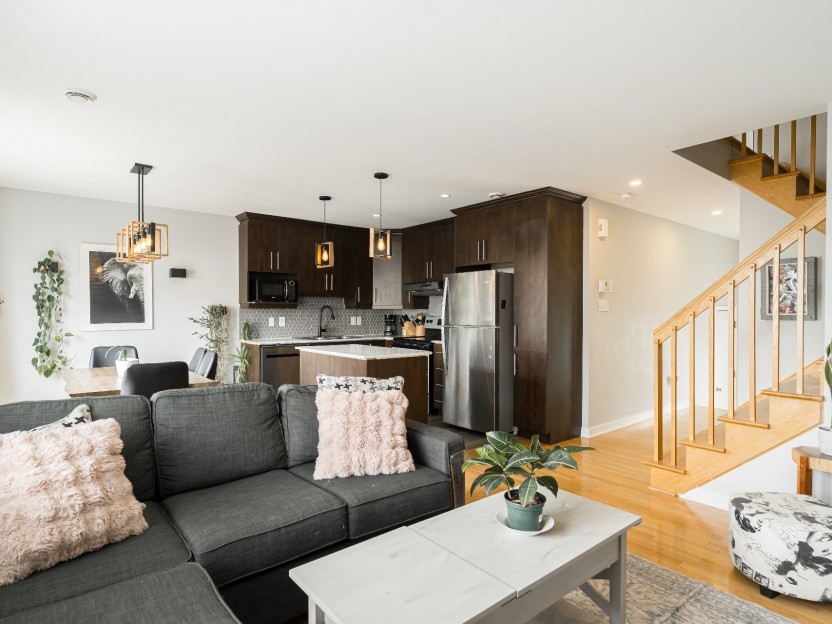
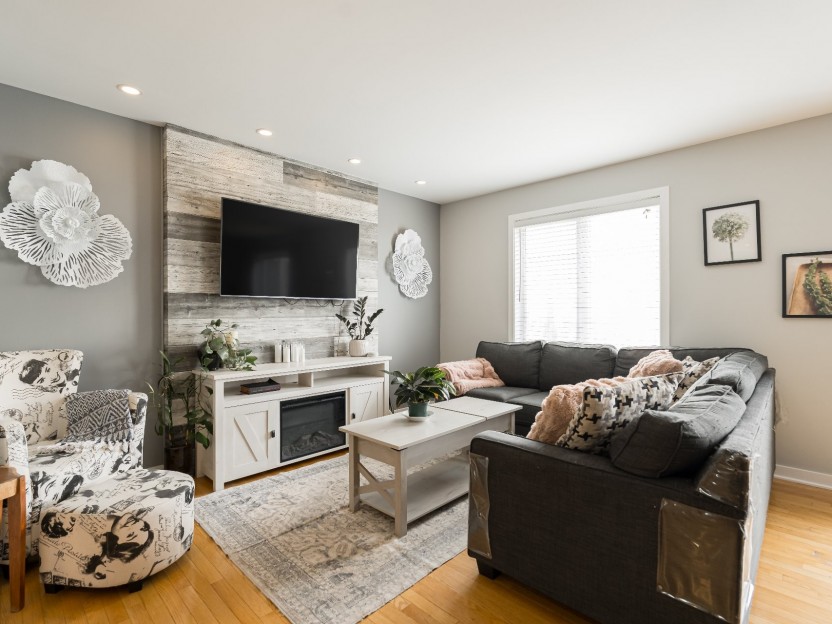
121 Rue Bizet
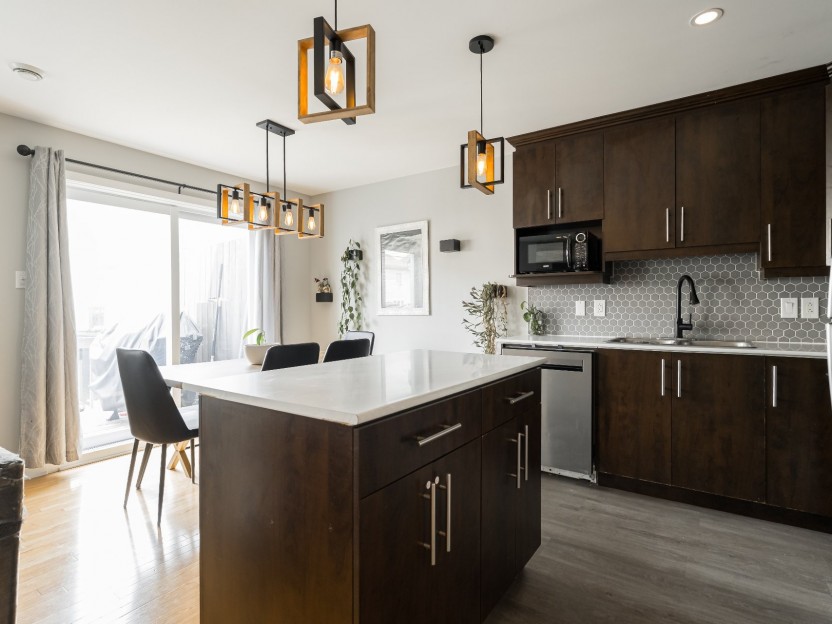
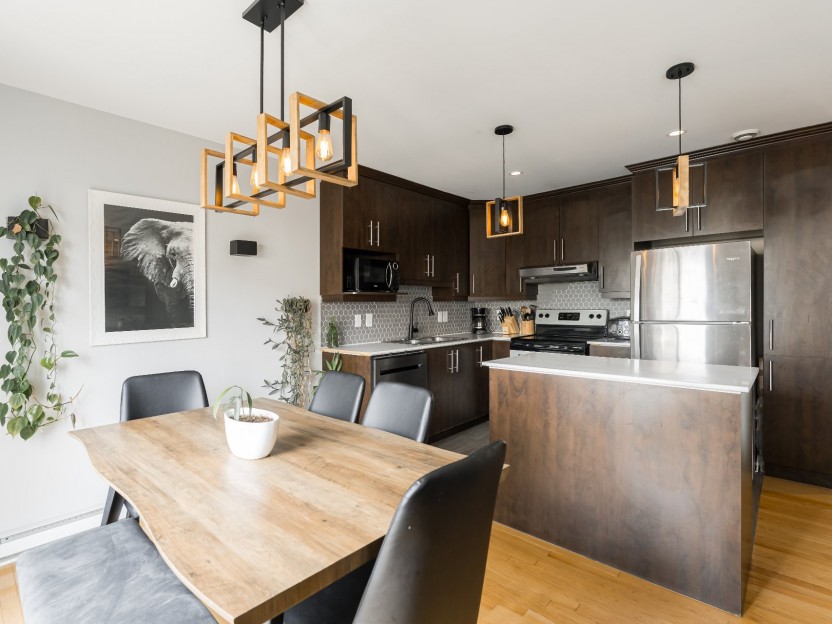
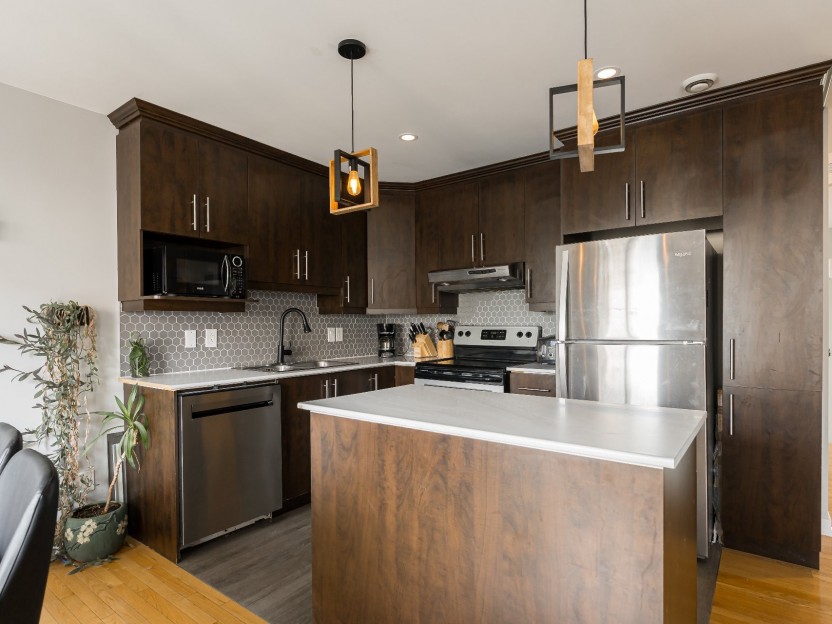
Maison de ville offrant une aire de vie lumineuse et à aire ouverte, alliant co! À l'étage, vous trouverez trois chambres spacieuses, une sa...
-
Bedrooms
3
-
Bathrooms
1 + 1
-
price
$540,000