


30 PHOTOS
Vaudreuil-Dorion - Centris® No. 18422882
121 Rue Bizet
-
3
Bedrooms -
1 + 1
Bathrooms -
$540,000
price
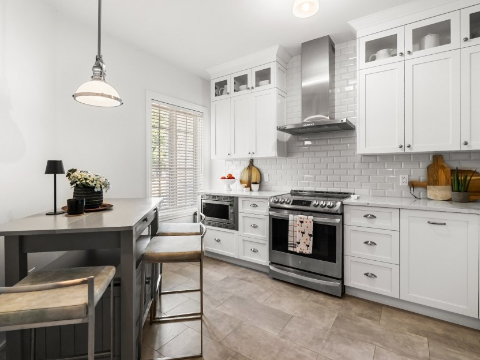
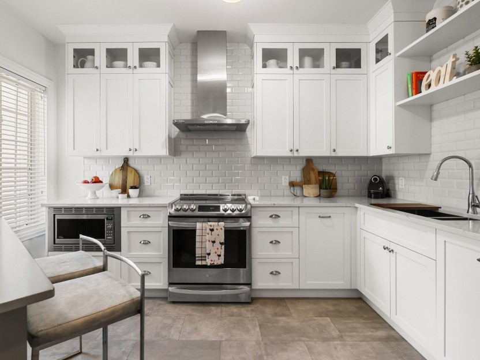
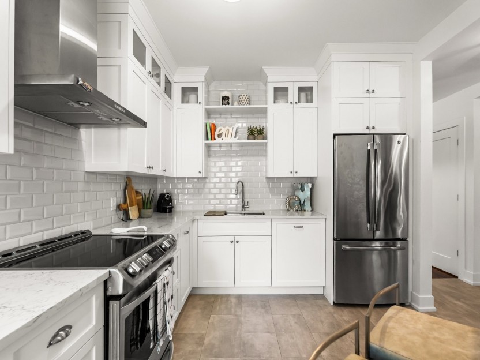
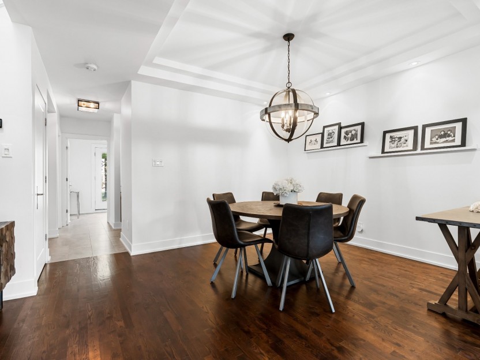
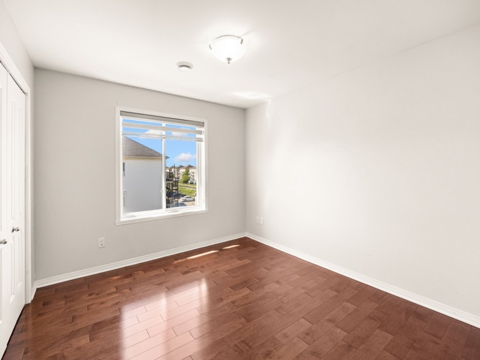
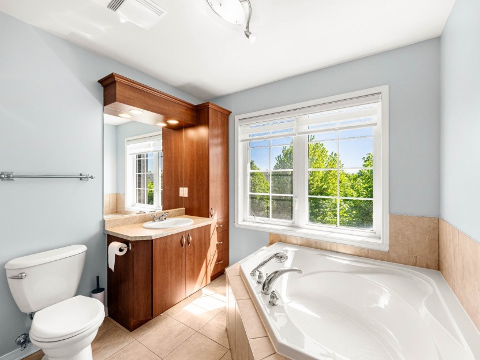
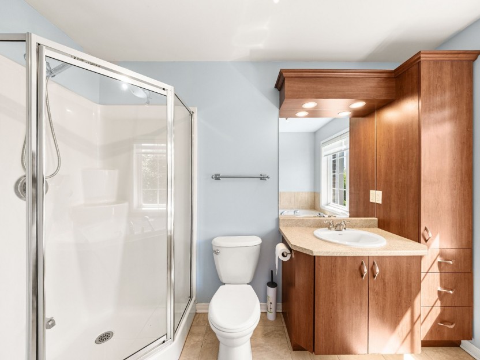
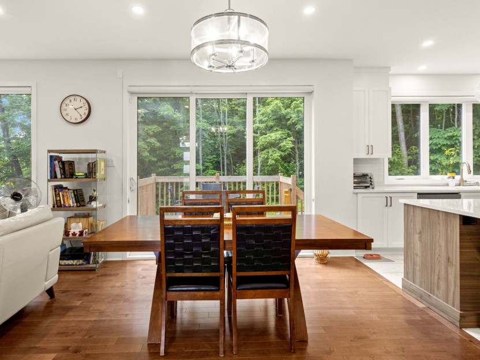
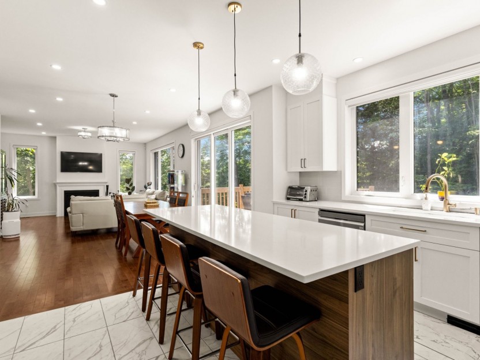
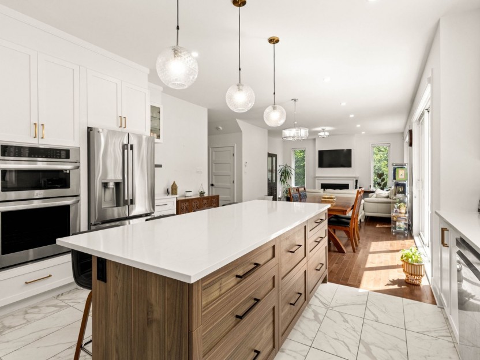
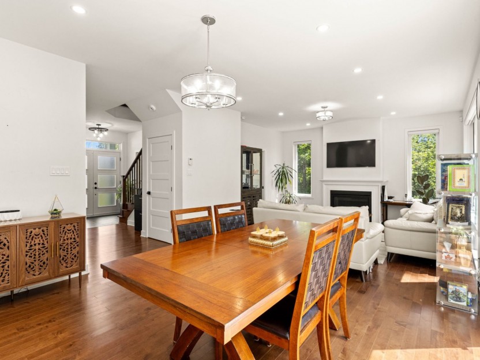
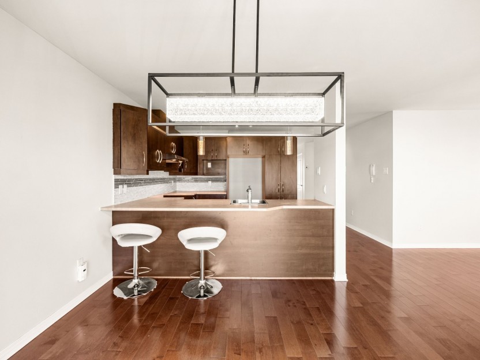
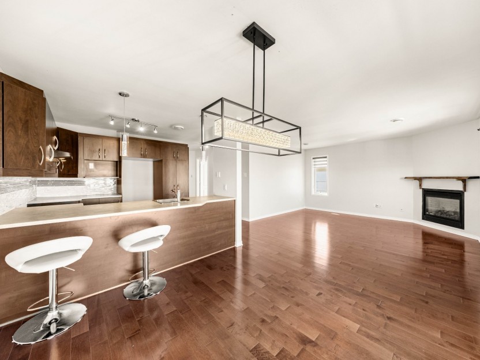
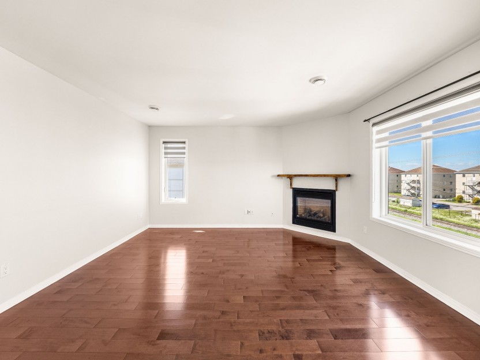
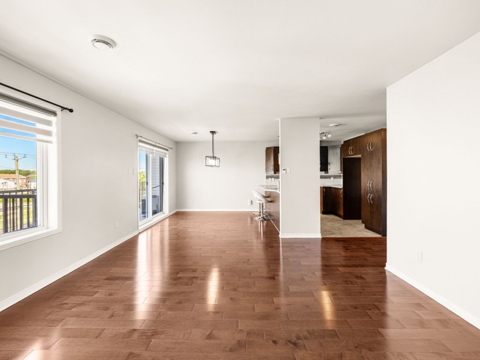
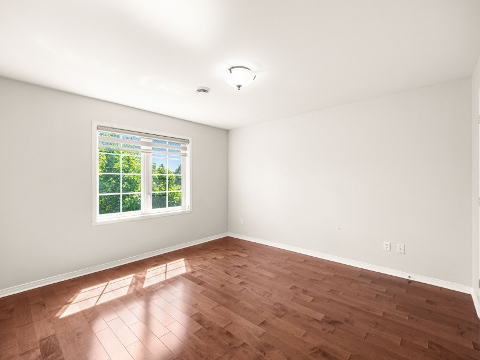
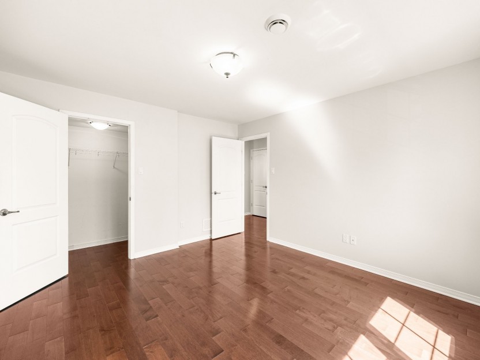
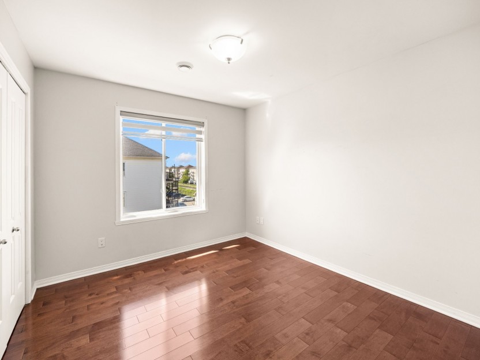
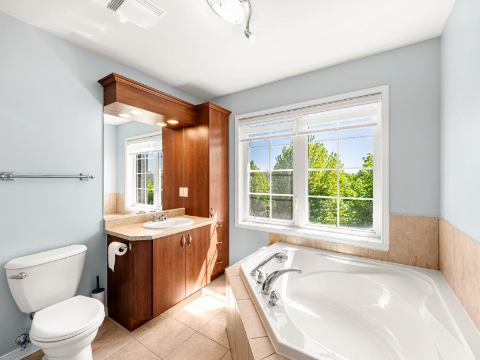
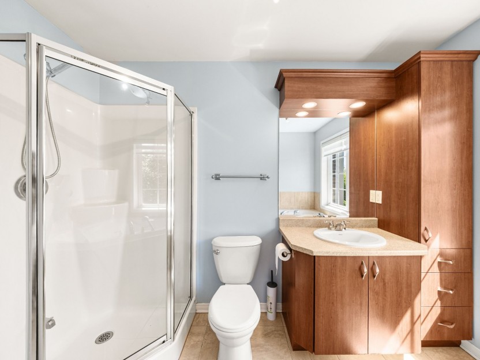
Nicely decorated and well-maintained property offering comfort and functionality! Upstairs, discover three spacious bedrooms, a full bathroom with a corner soaker tub and separate shower, and conveniently located laundry. The main floor features a bright open-concept living/dining/kitchen and practical powder room. The finished basement provides additional living space. Enjoy the fully fenced backyard with patio, outdoor lounging and dining area, perfect for entertaining and relaxing. Garage space for 1 parking and/or additional storage space!
Additional Details
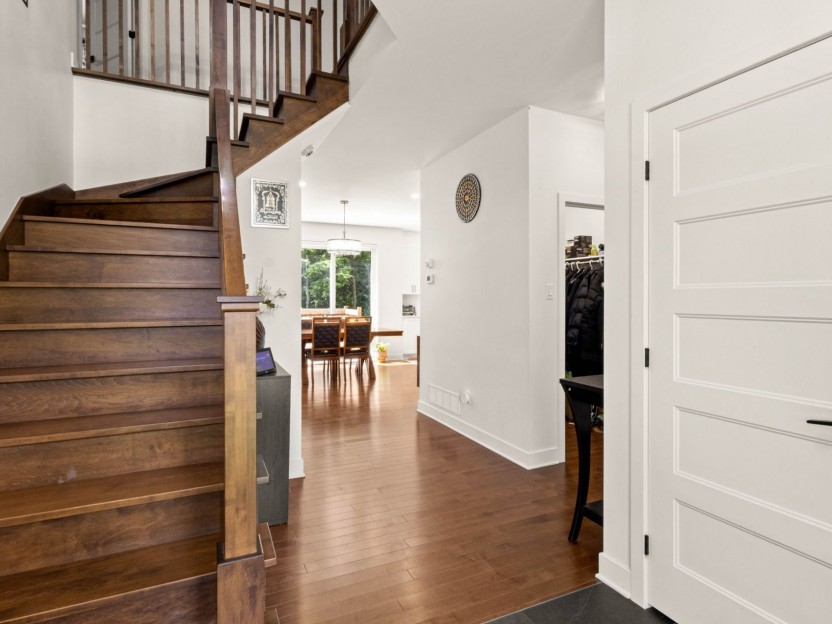
Welcome to this beautifully maintained attached townhome ideally located in a highly sought-after area of Vaudreuil-Dorion! Offering a functional and inviting layout, this 3-bedroom home features a garage, finished basement, hardwood floors throughout the main level, with an oak staircase.
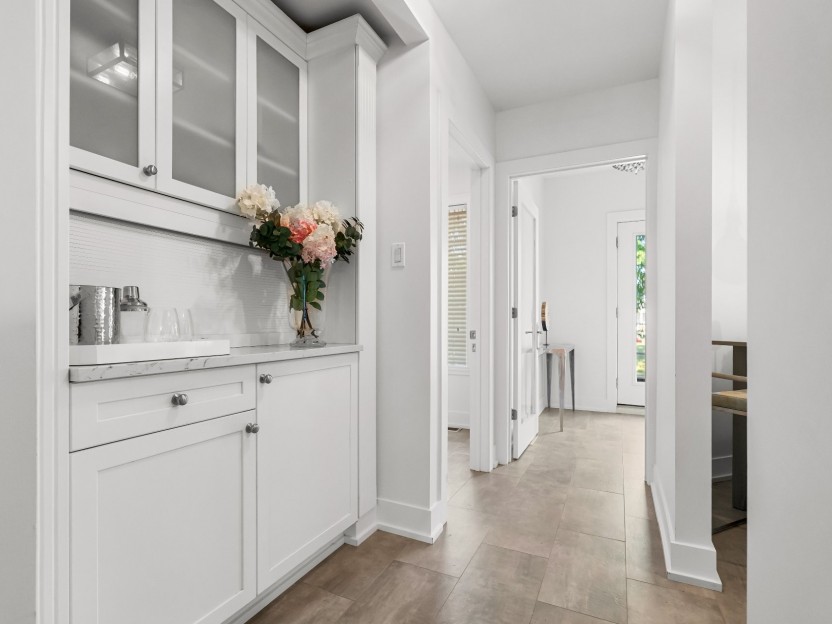
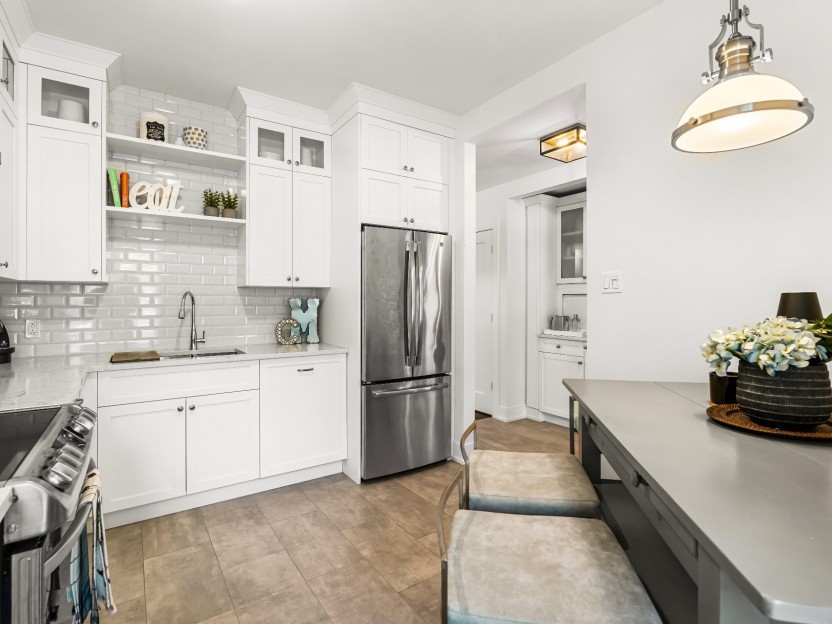
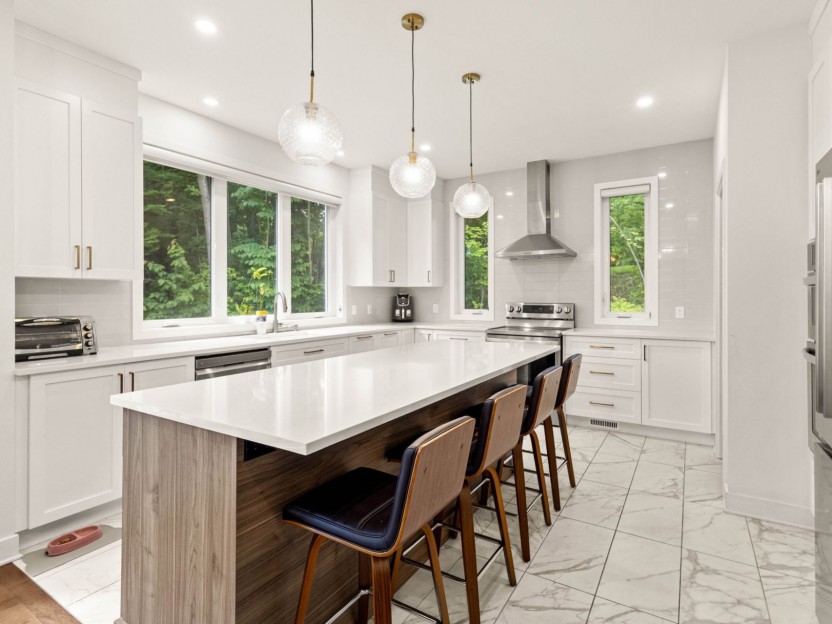
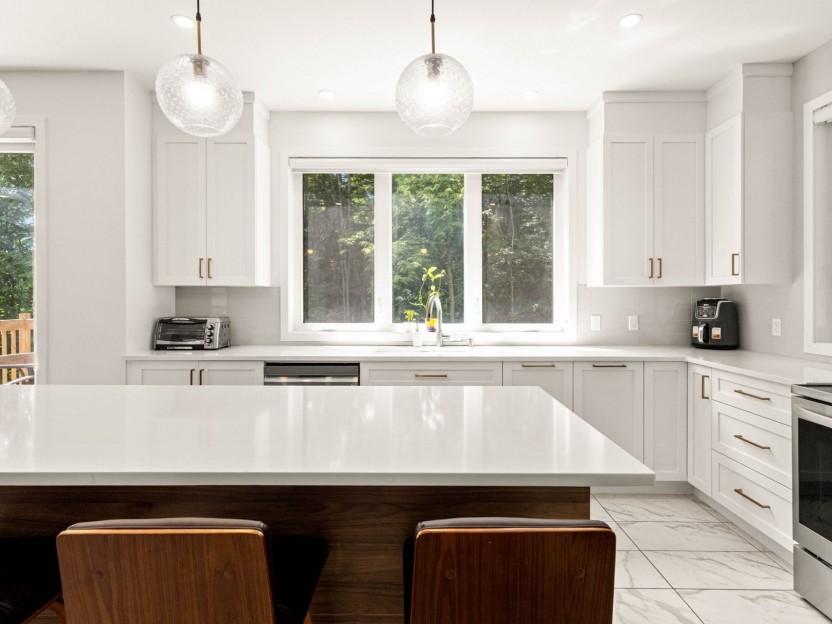
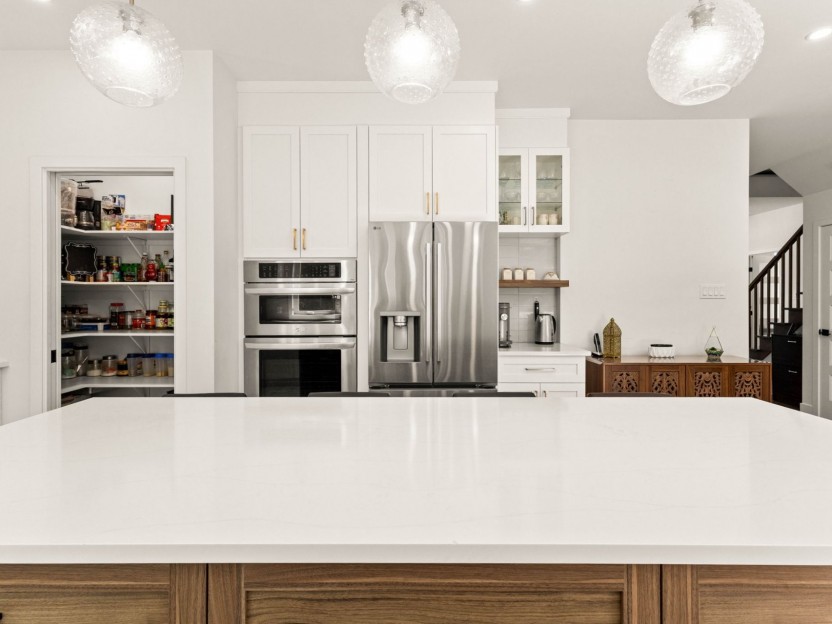
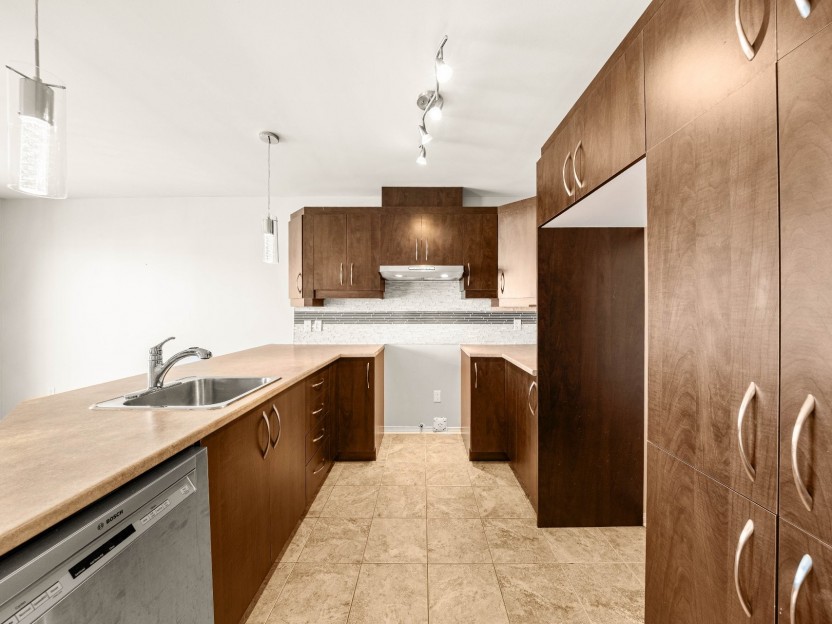
The main floor offers a bright and welcoming living space with a feature wall, complemented by updated lighting and strategically added pot lights that create a warm and modern atmosphere. The kitchen has been tastefully updated with new countertops and backsplash.
The finished basement provides valuable additional living space, perfect for a family room, home office, playroom, gym, or entertainment area.
Step outside to enjoy the fully fenced backyard, complete with 2 wooden patios & stone patio and gazebo, creating the perfect setting for outdoor dining, entertaining, and gathering with family and friends.
Ideally situated close to highways 20, 30 and 40, shopping, restaurants, services, schools, and the Vaudreuil train station, this property offers the perfect combination of comfort, convenience, and accessibility. A wonderful opportunity to own a move-in-ready home in one of Vaudreuil-Dorion's most desirable areas!
Included in the sale
Dishwasher, rods, curtains, blinds, central vacuum (installation only), gazebo, outdoor furniture, light fixtures.
Excluded in the sale
Fridge, stove, washer, dryer, TV brackets, BBQ
Location
Payment Calculator
Room Details
| Room | Level | Dimensions | Flooring | Description |
|---|---|---|---|---|
| Storage | Basement | 9.7x8.5 P | Concrete | |
| Family room | Basement | 15.1x20.8 P | Floating floor | |
| Bedroom | 2nd floor | 10.1x9.5 P | Floating floor | |
| Bathroom | 2nd floor | 9.8x9.3 P | Ceramic tiles | |
| Bedroom | 2nd floor | 10.2x10.10 P | Floating floor | |
| Primary bedroom | 2nd floor | 14.2x10.7 P | Floating floor | |
| Living room | Ground floor | 13.3x11.3 P | Wood | |
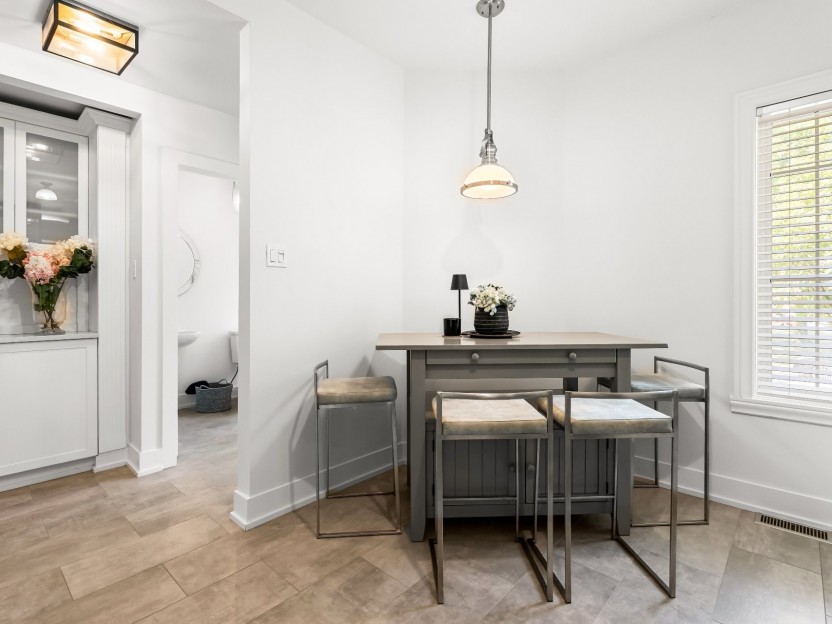
| Dining room | Ground floor | 9.4x8.4 P | Wood | |
| Kitchen | Ground floor | 9.3x7.10 P | Ceramic tiles | |
| Washroom | Ground floor | 5.4x4.6 P | Ceramic tiles | |
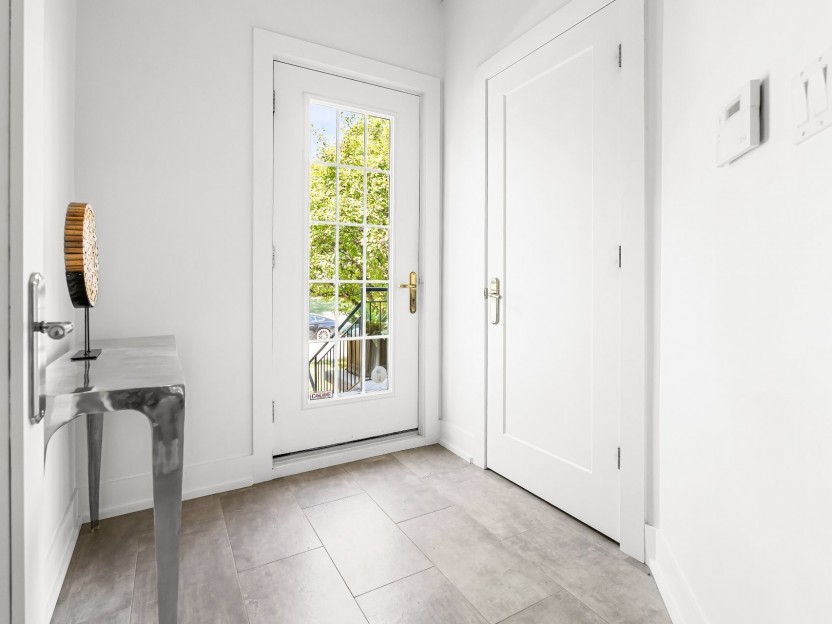
| Hallway | Ground floor | 7.6x4 P | Ceramic tiles | Entrance |
Assessment, taxes and other costs
- Municipal taxes $2,806
- School taxes $333
- Municipal Building Evaluation $255,100
- Municipal Land Evaluation $201,900
- Total Municipal Evaluation $457,000
- Evaluation Year 2023
Building details and property interior
- Landscaping Patio, Fenced yard
- Cupboard Melamine
- Water supply Municipality
- Heating energy Electricity
- Equipment available Ventilation system, Wall-mounted heat pump
- Windows PVC
- Foundation Poured concrete
- Garage Attached, Fitted
- Proximity Highway, Cegep, Golf, Hospital, Park - green area, Bicycle path, Elementary school, High school, Cross-country skiing, Public transport
- Siding Brick, Vinyl
- Basement 6 feet and over, Finished basement
- Parking Outdoor, Garage
- Sewage system Municipal sewer
- Window type Sliding, Crank handle
- Roofing Asphalt shingles
- Topography Flat
- Zoning Residential
Payment Calculator
Contact the listing broker(s)


Properties in the Region
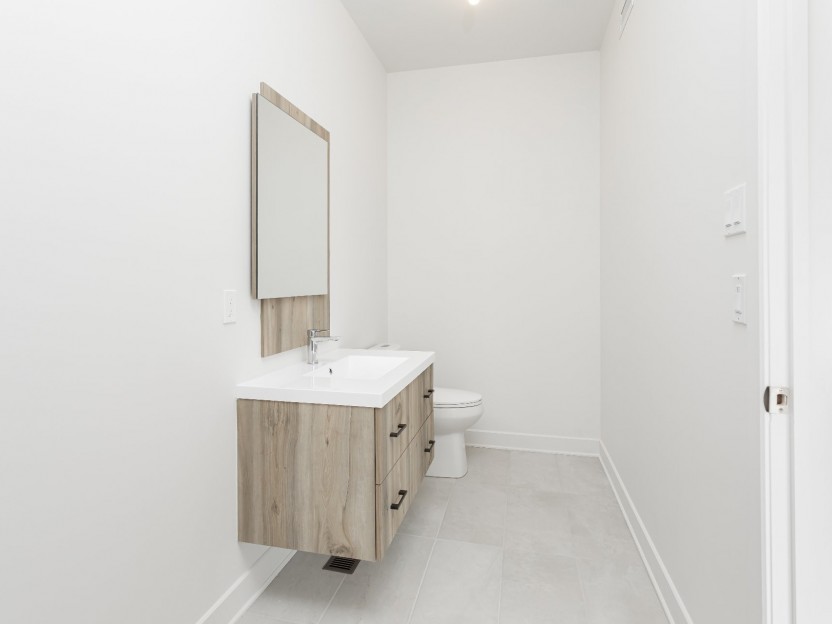
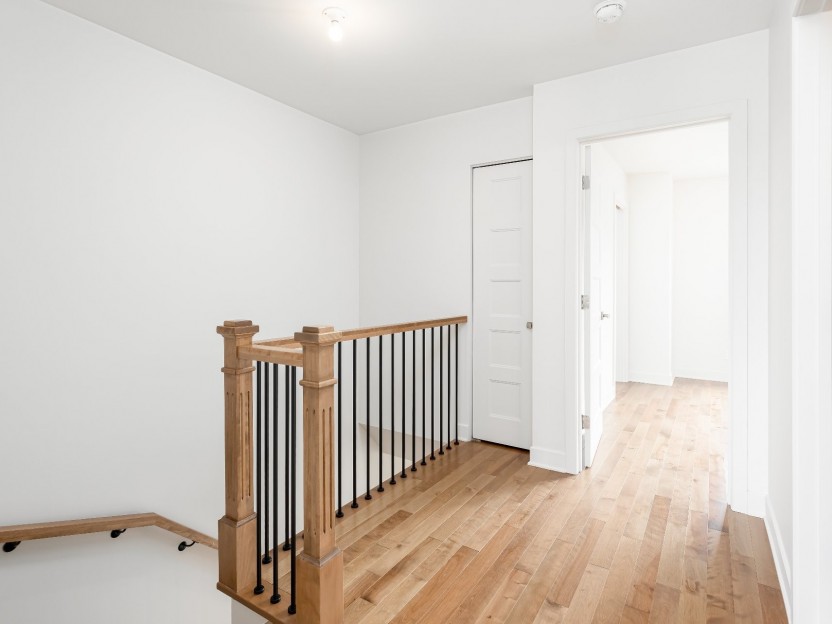
5411 Rue Gilles-Tremblay
Magnifique maison de ville à aire ouverte sur trois niveaux, offrant des finitions haut de gamme et un garage. Cette propriété comprend troi...
-
Bedrooms
3 + 1
-
Bathrooms
1 + 1
-
price
$2,650 / M
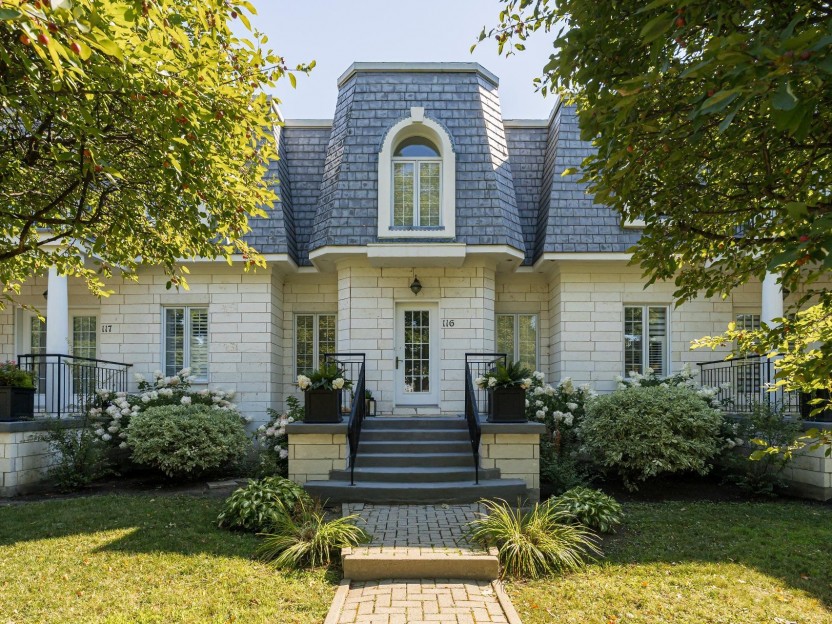
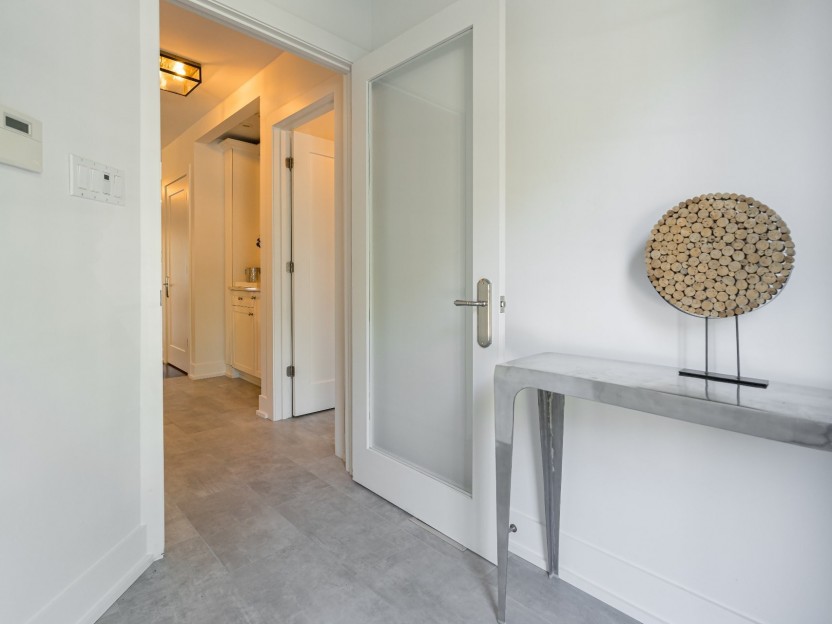
2085 Rue de Versailles, #116
Les Castels du Lac - Maison de ville 2+1 chambres, 3+1 salles de bain, entièrement rénovée avec des finitions haut de gamme ! Inspirée du Pe...
-
Bedrooms
2 + 1
-
Bathrooms
3 + 1
-
price
$695,000
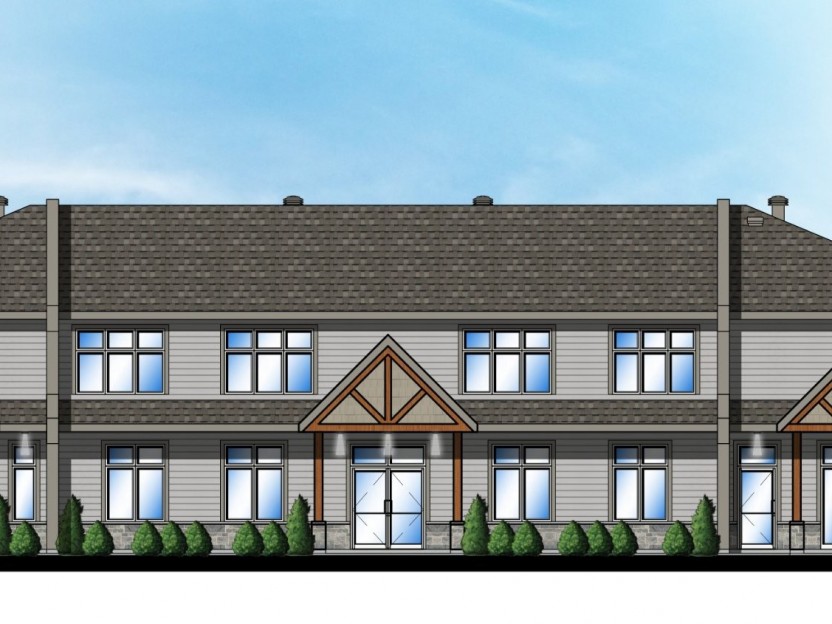

Rue Metcalfe
Immeuble commercial présentement en construction, dont l'achèvement est prévu pour mars 2027. La propriété comprendra 38 places de stationne...
-
sqft
10000
-
price
$3,600,000+GST/QST


176 Rue Beethoven
Bienvenue au 176 Rue Beethoven, une charmante maison de ville à Vaudreuil-Dorion! Cette demeure lumineuse offre trois chambres spacieuses,...
-
Bedrooms
3
-
Bathrooms
1 + 1
-
price
$2,400 / M
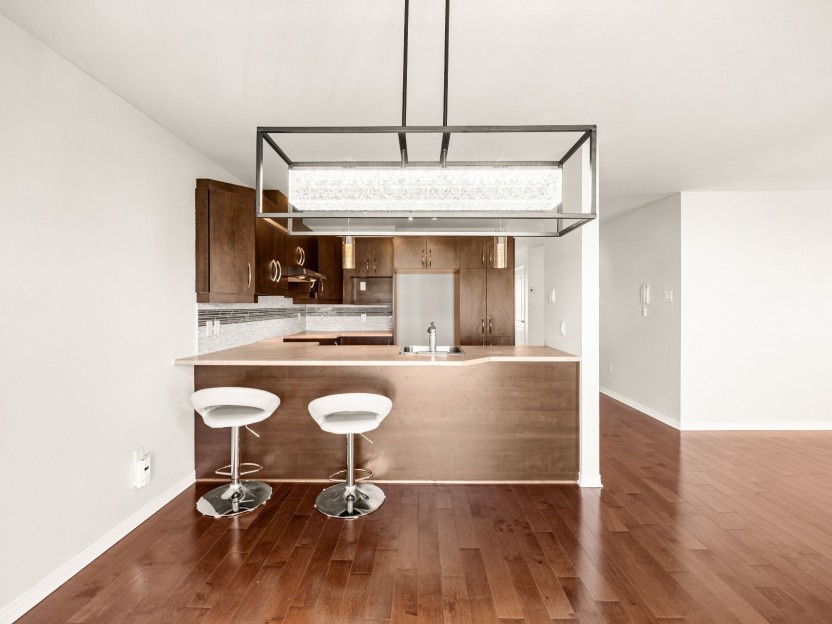
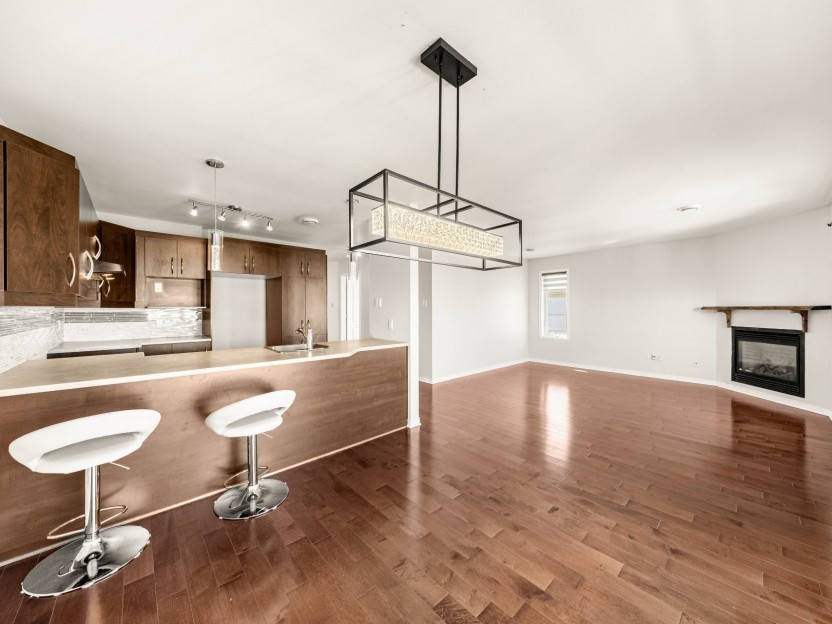
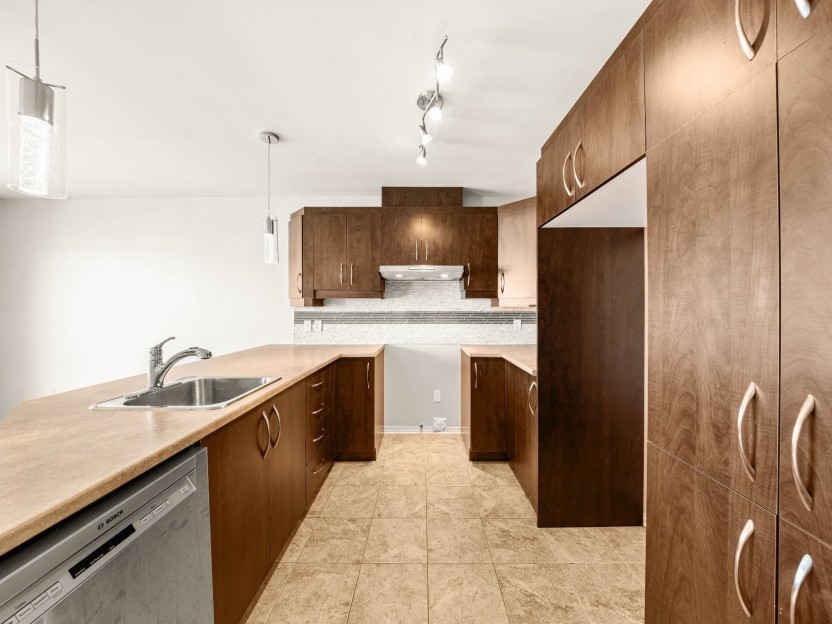
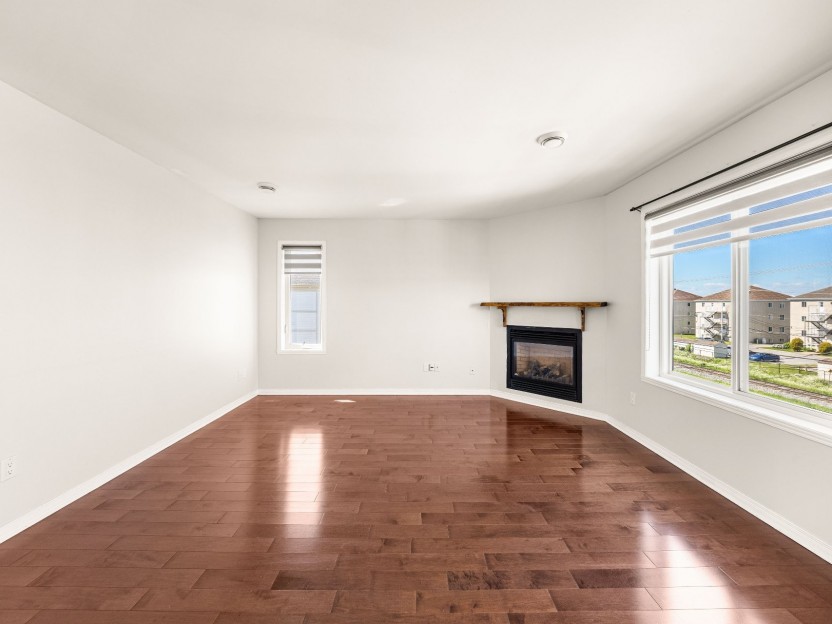
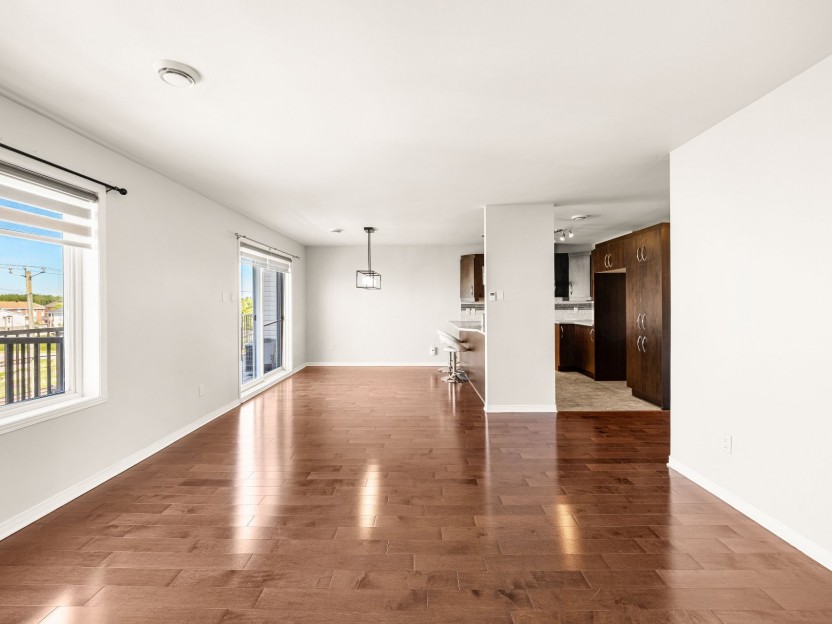
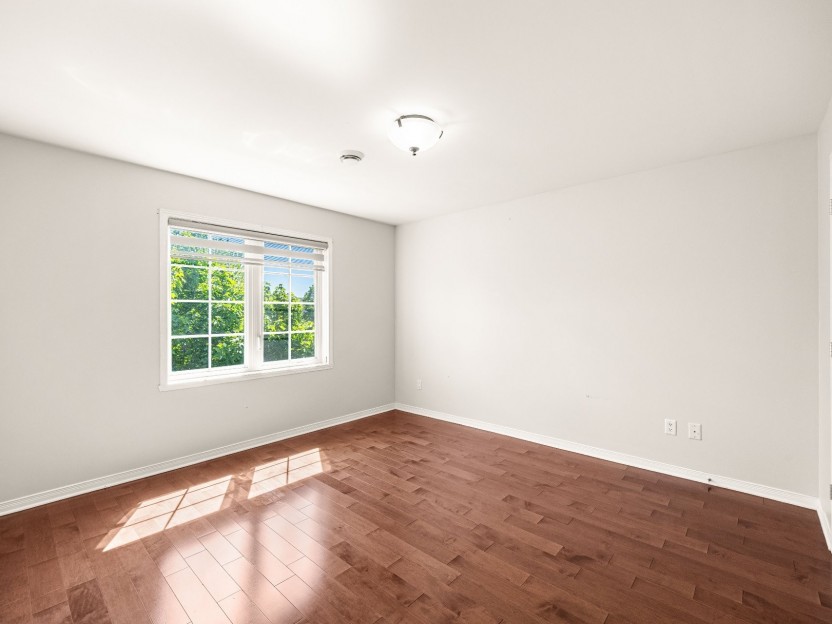
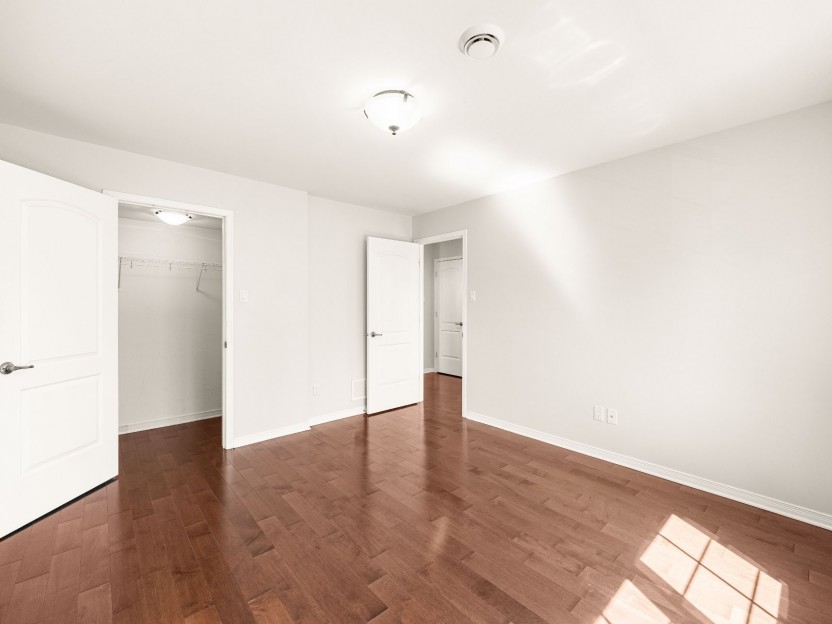
250 Rue Jean-Claude-Tremblay,...
Bienvenue dans ce condo exceptionnellement lumineux et très spacieux situé au 250 Rue Jean-Claude-Tremblay, App. 401, sur l'une des rues les...
-
Bedrooms
2
-
Bathrooms
1
-
sqft
992
-
price
$340,000
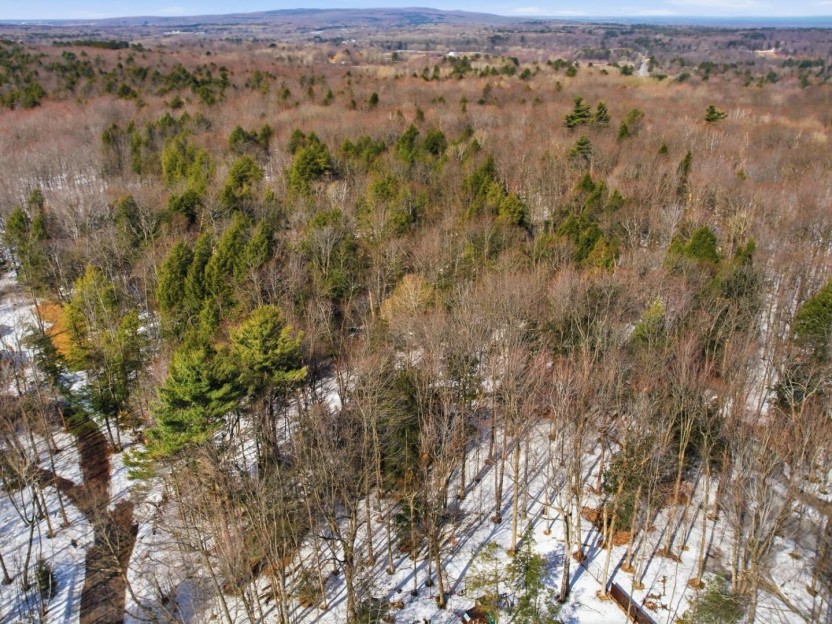
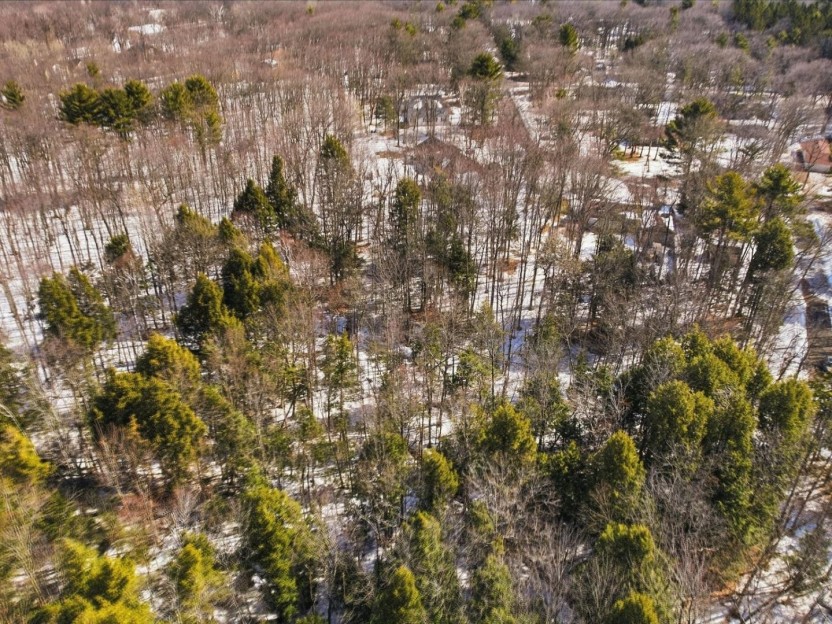
Rue Hemlock
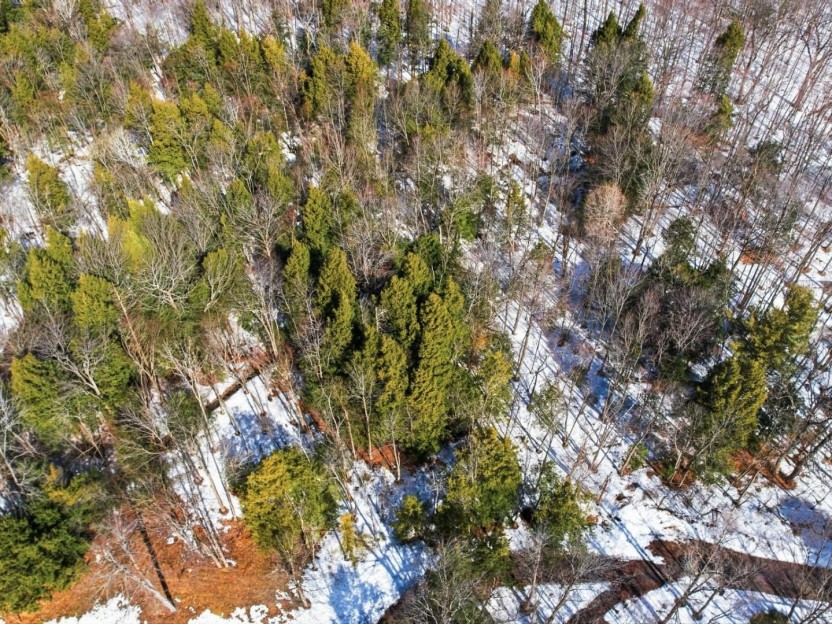
Découvrez le canevas idéal pour votre chef-d'oeuvre architectural. Ce terrain boisé d'exception de plus de 50 000 pi² offre l'équilibre parf...
-
price
$350,000
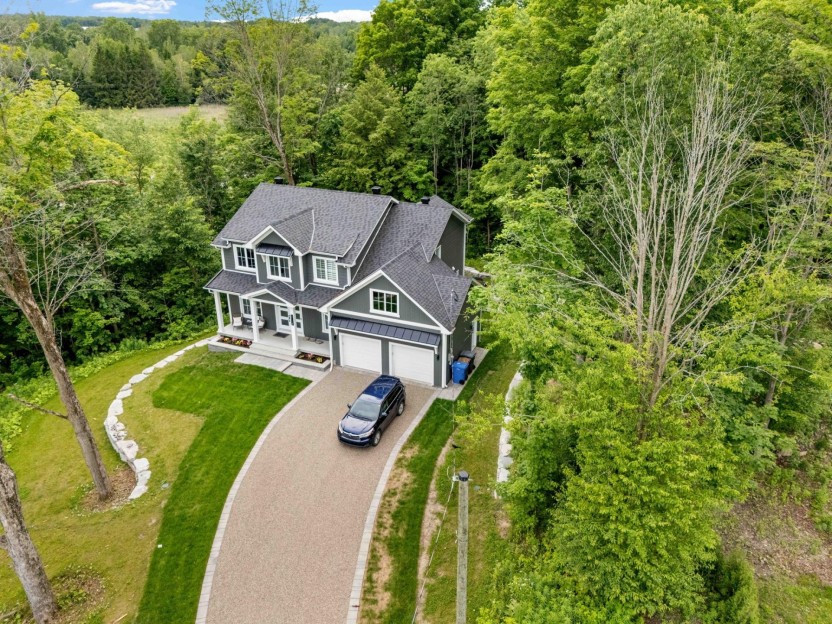
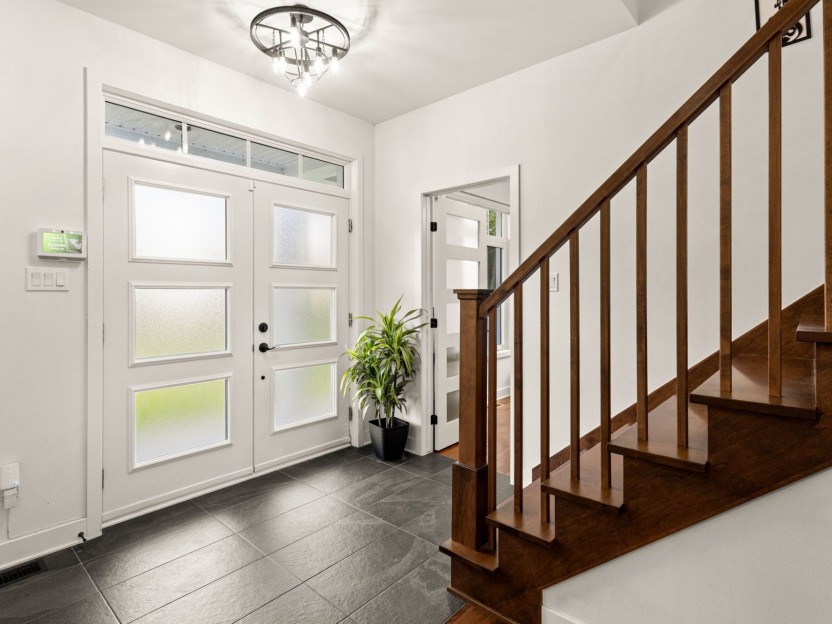
3118 Rue du Ravin-Boisé
Découvrez ce magnifique cottage de 4 chambres situé dans le prestigieux projet Ravin Boisée, à la frontière de Saint-Lazare et d'Hudson, ave...
-
Bedrooms
4 + 1
-
Bathrooms
3 + 1
-
sqft
2677
-
price
$1,099,000


1610 Rue Georges-Vézina
Bienvenue dans cette superbe maison de ville située dans le très recherché projet Le LINQ à Vaudreuil-Dorion. Répartie sur trois niveaux, el...
-
Bedrooms
3 + 1
-
Bathrooms
1 + 2
-
sqft
2382.05
-
price
$2,725 / M
250 Rue Jean-Claude-Tremblay,...
Bienvenue dans ce condo exceptionnellement lumineux et très spacieux situé au 250 Rue Jean-Claude-Tremblay, App. 401, sur l'une des rues les...
-
Bedrooms
2
-
Bathrooms
1
-
sqft
992
-
price
$1,675 / M