
55 PHOTOS
Pointe-Fortune - Centris® No. 11221422
637 Ch. des Outaouais
-
2
Bedrooms -
1 + 1
Bathrooms -
$227,000
price
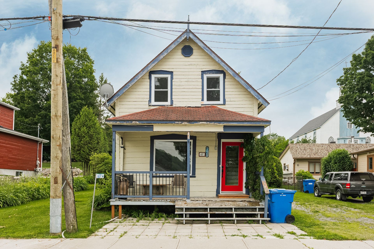
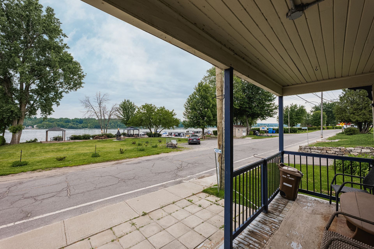
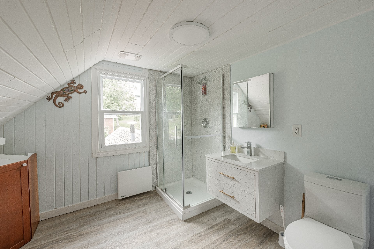
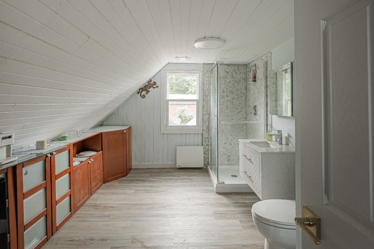
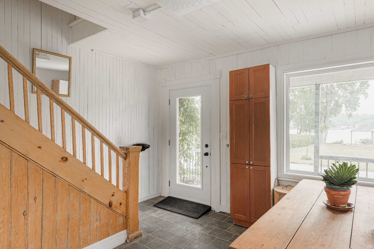
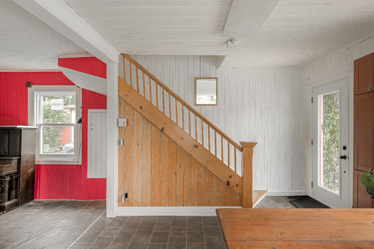
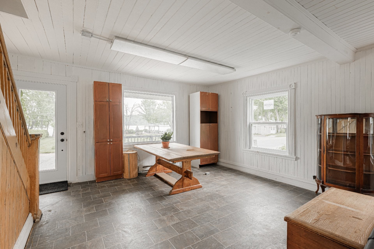
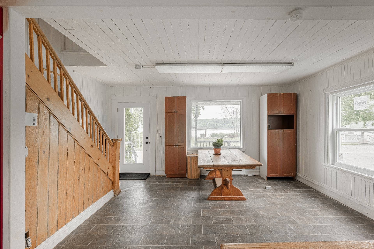
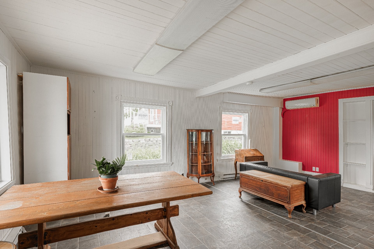
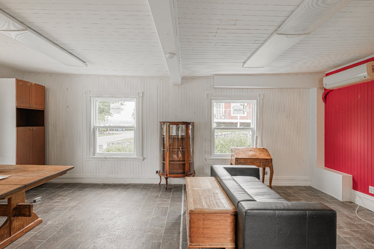
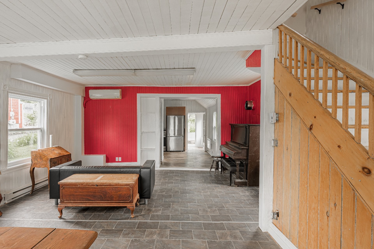
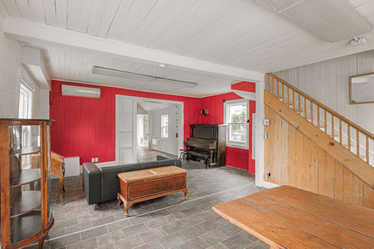
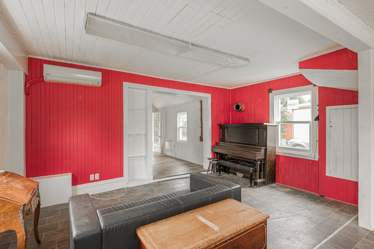
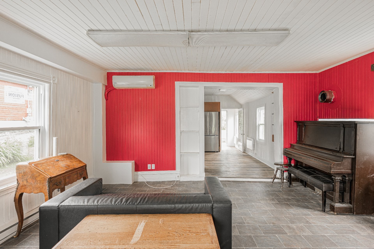
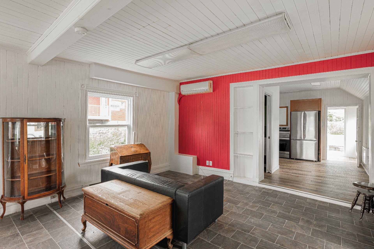
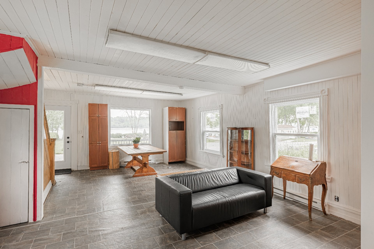
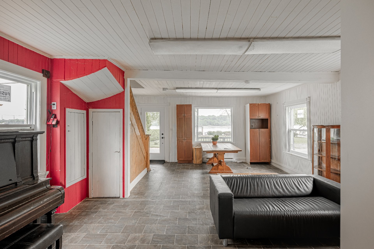
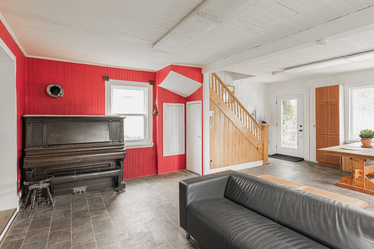
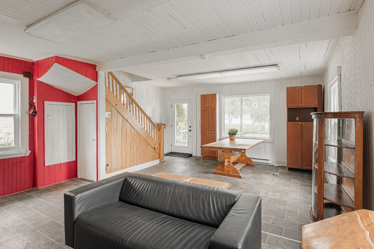
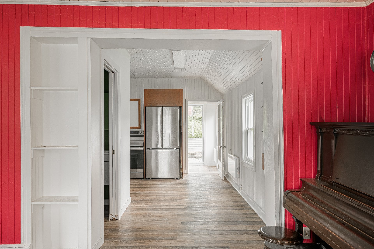
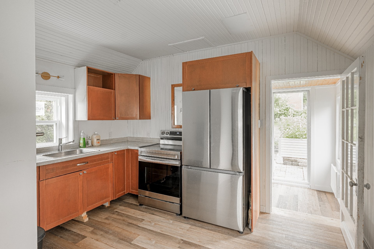
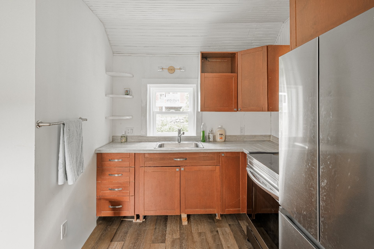
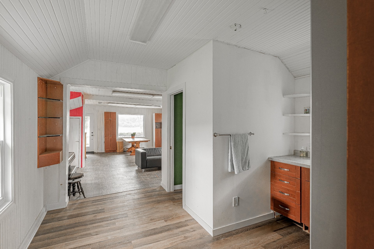
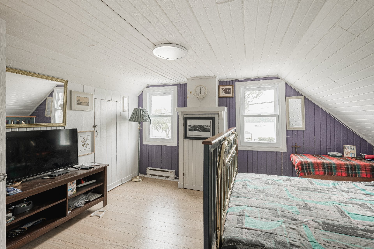
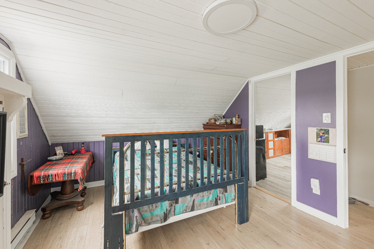
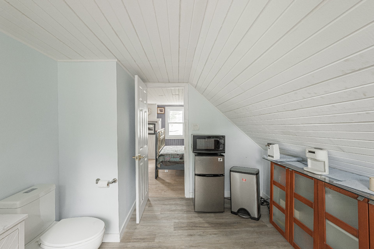
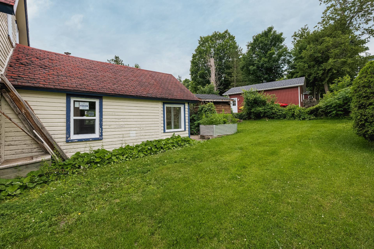
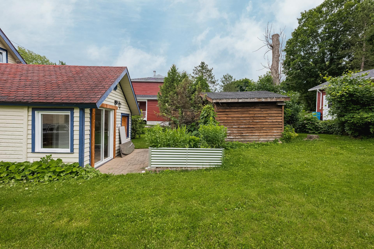
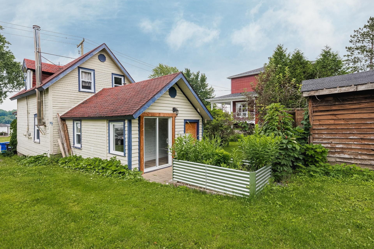
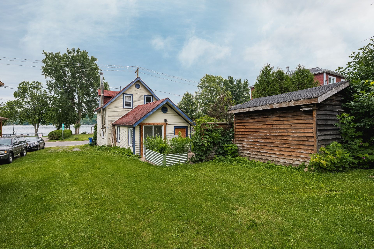
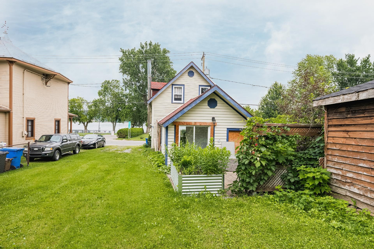
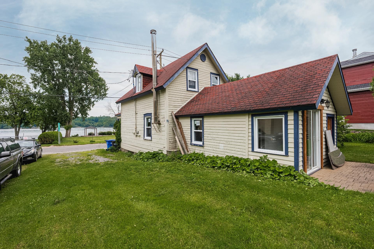
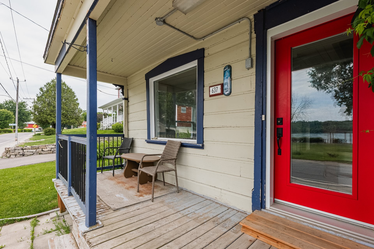
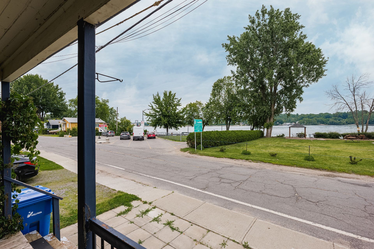
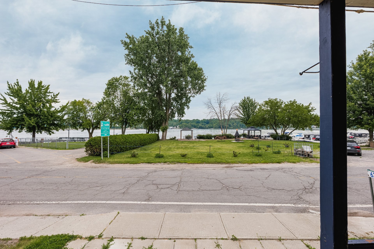
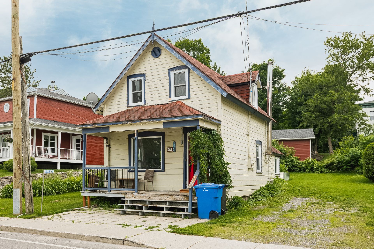
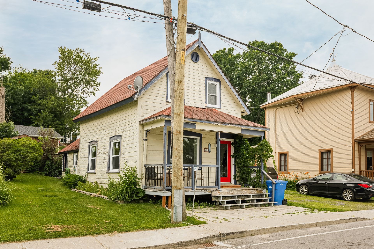
Cozy 1.5-storey home with water views, ideally located directly across from the PointeFortune ferry and close to the Ontario border. This charming 2-bedroom, 1.5-bathroom property offers a unique opportunity to live in a peaceful riverside village with quick access to Highway 40. The main floor features an open living/dining area and a compact, functional kitchen. Upstairs, the primary bedroom enjoys a full ensuite bathroom, while the second bedroom is perfect for guests, a child's room or a home office. Small, easy-care lot with room for a garden and parking.
Additional Details
Cozy 1.5-storey home with water views, ideally located steps from the PointeFortune ferry and the Ontario border. This charming 2-bedroom, 1.5-bathroom property offers a unique opportunity to live across from the river in a peaceful village setting, with quick access to Highway 40 for effortless commuting in either direction.
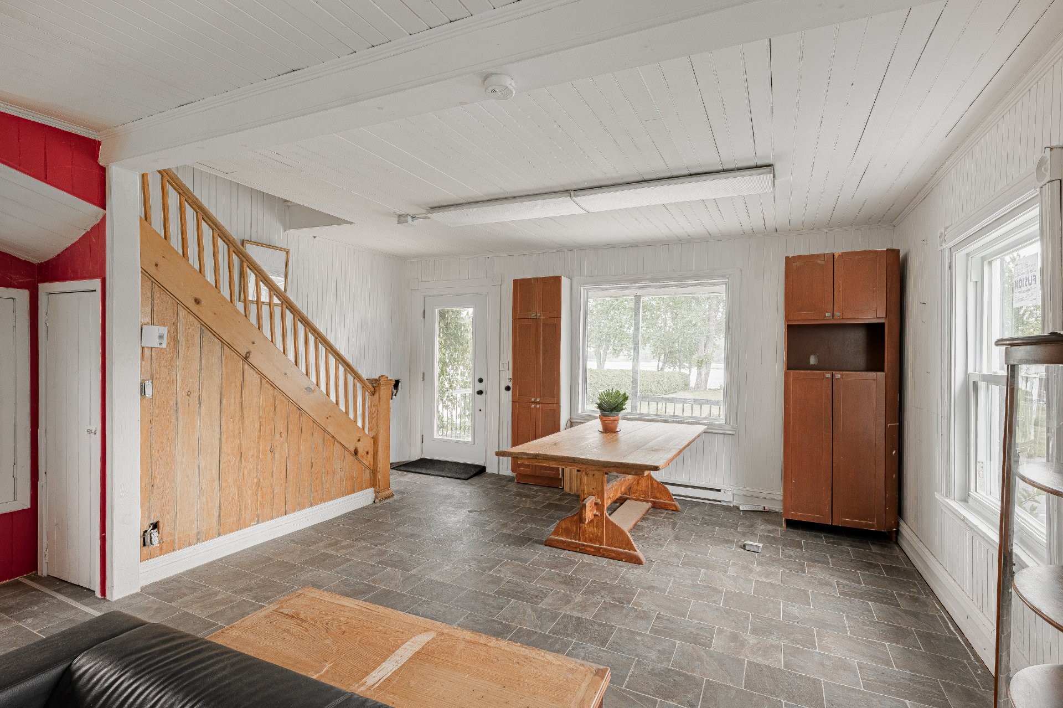
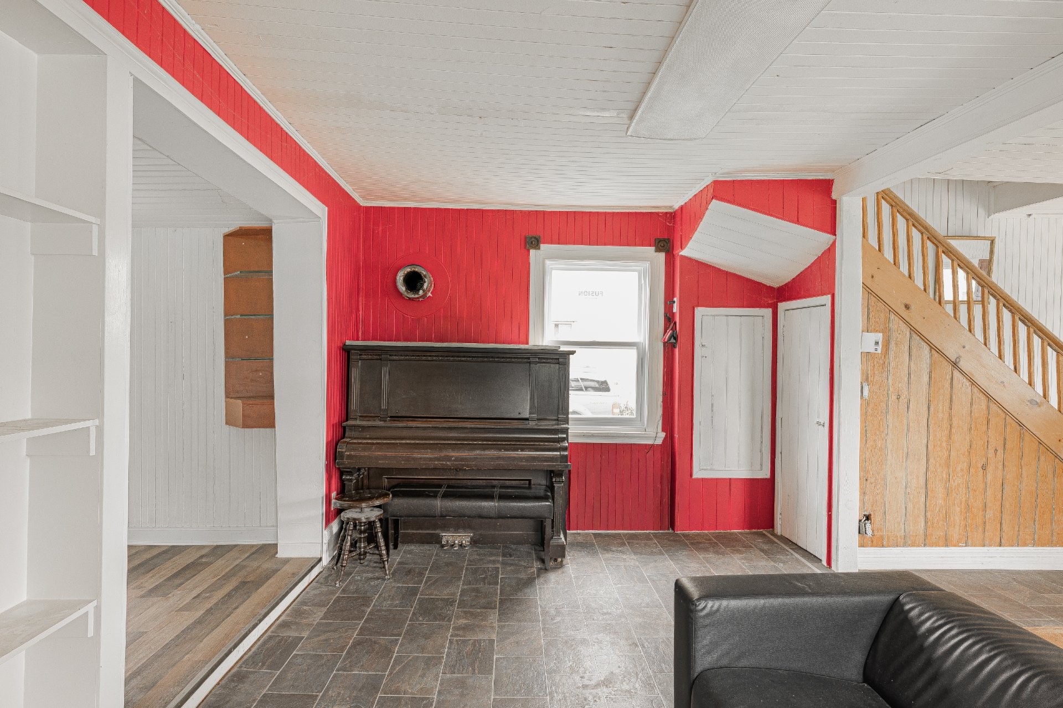
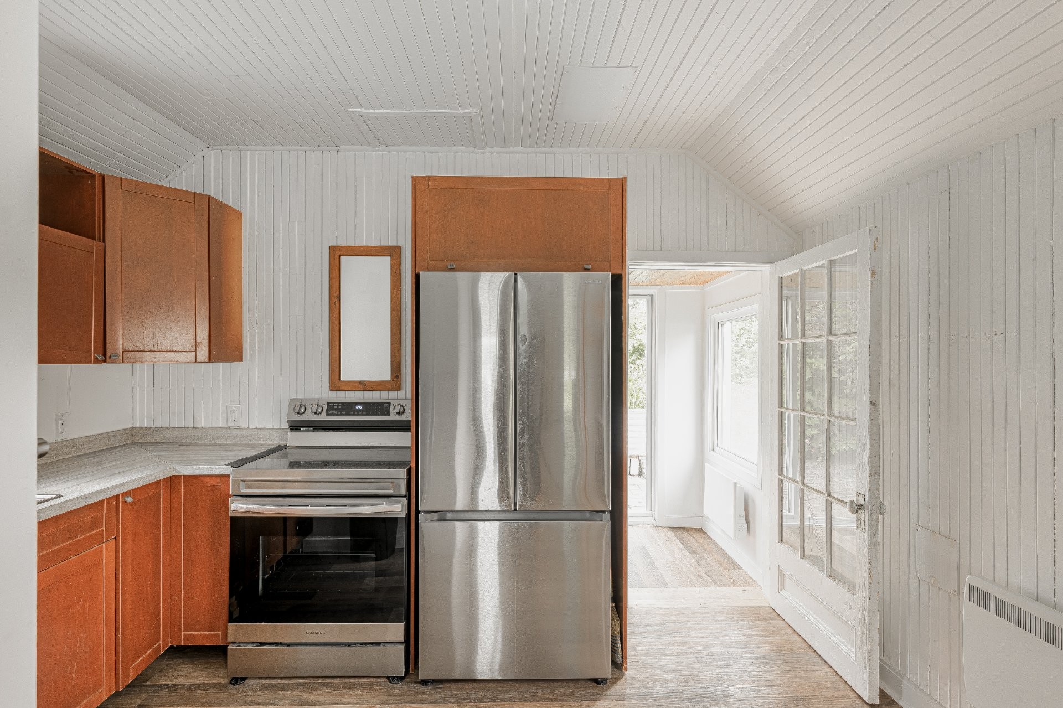
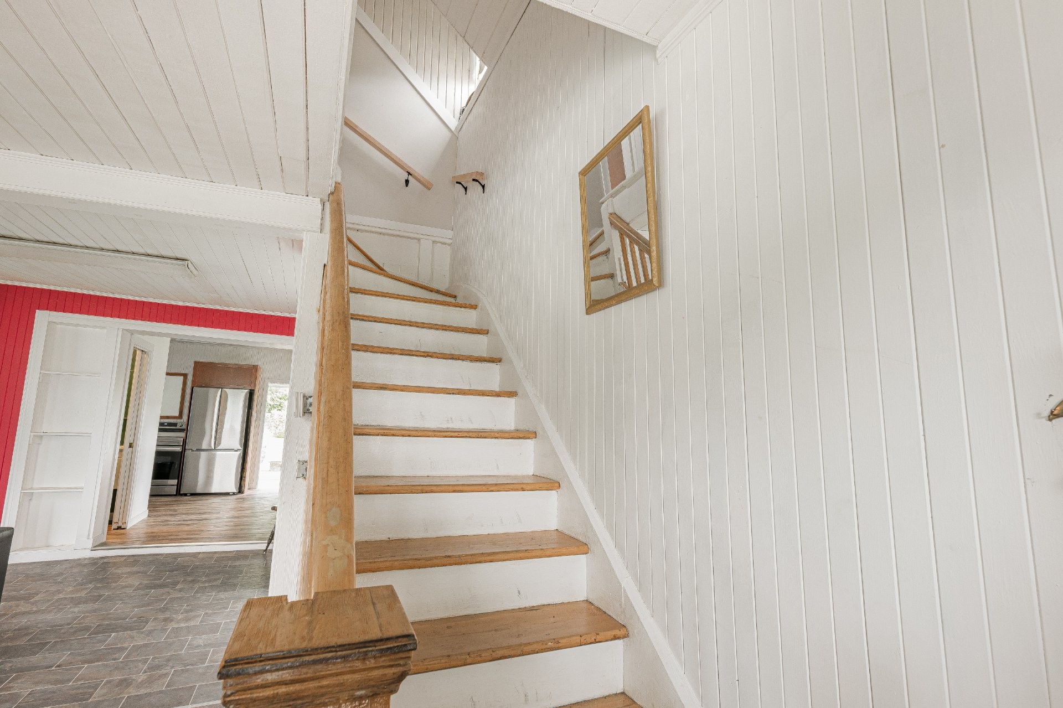
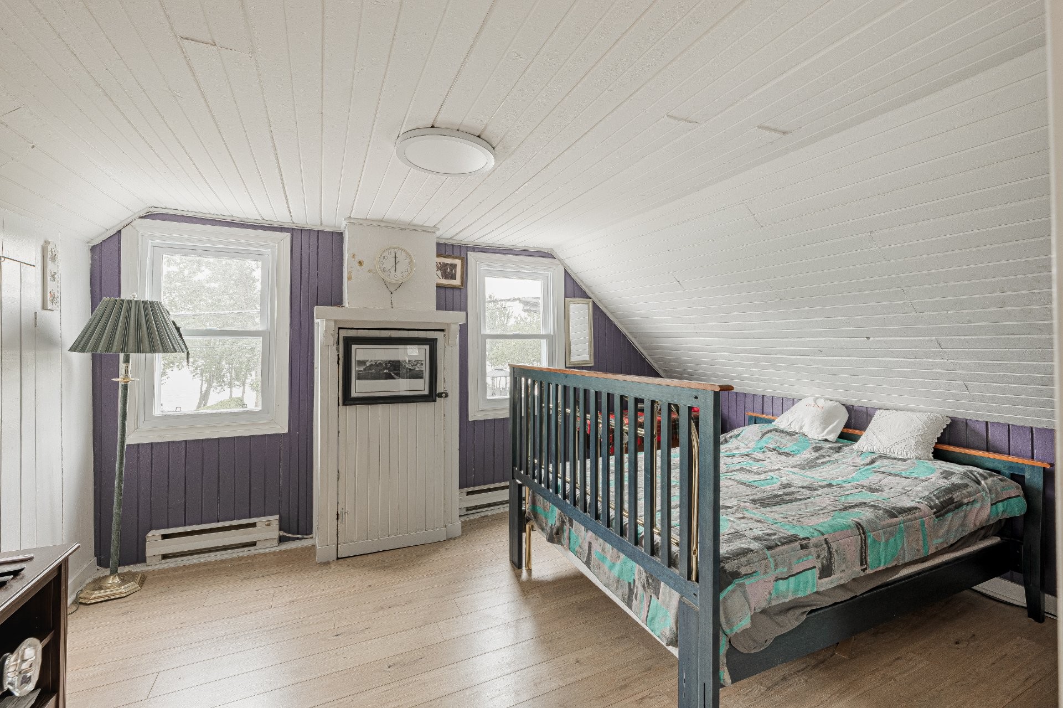
The main floor features an open living and dining area and a compact yet functional kitchen, making great use of its efficient footprint. Upstairs, the primary bedroom enjoys a full ensuite bathroom, creating a comfortable private retreat, while the second bedroom is perfect for guests, a child's room, or a home office. Large windows bring in natural light and frame views of the surrounding countryside and river activity.
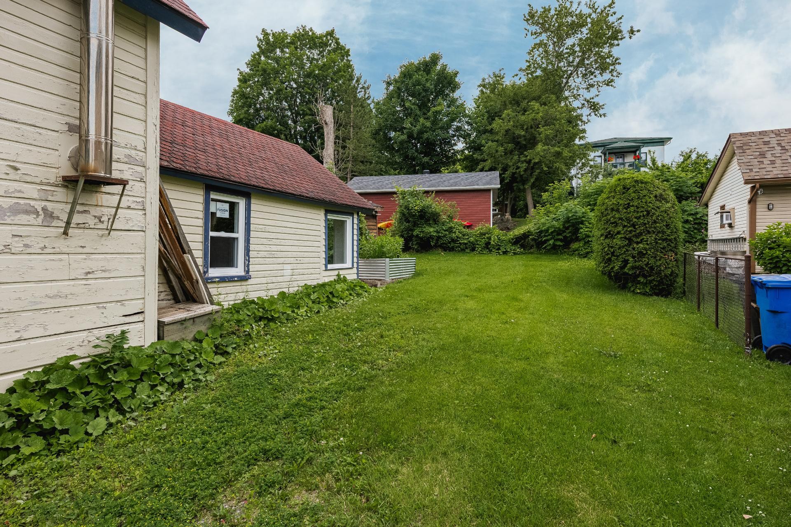
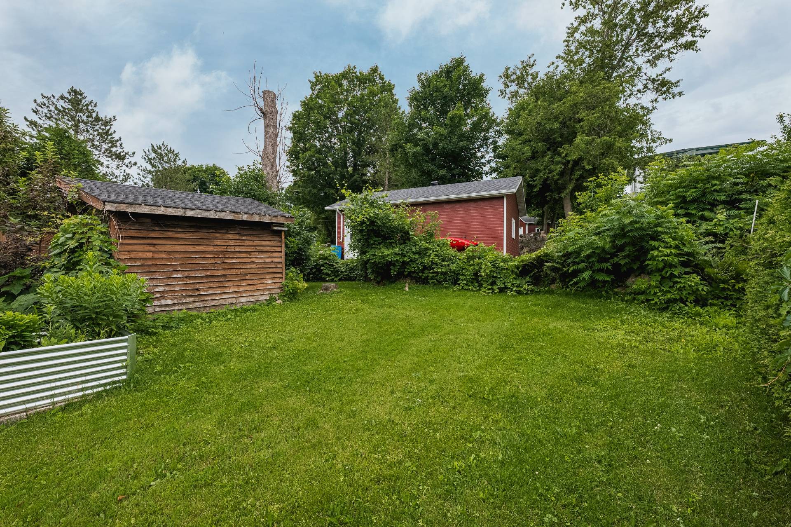
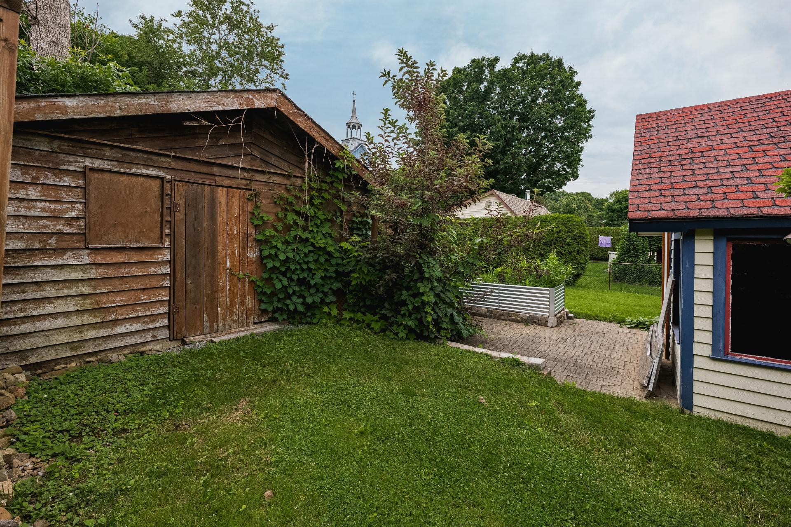
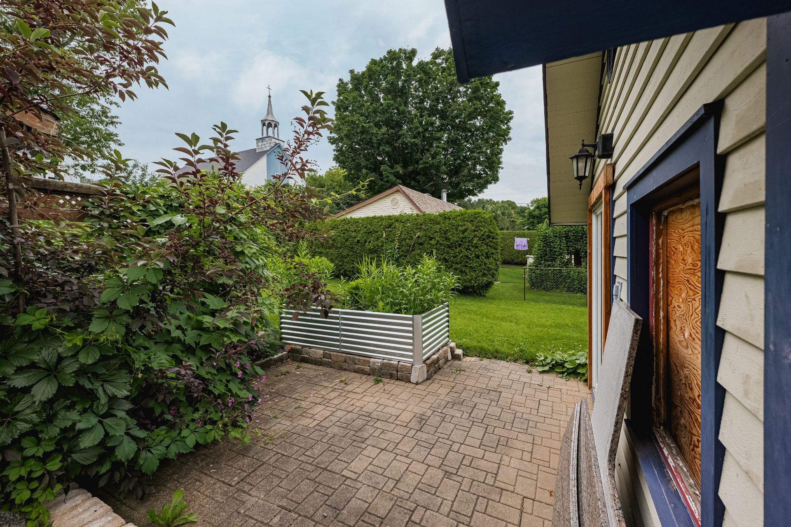
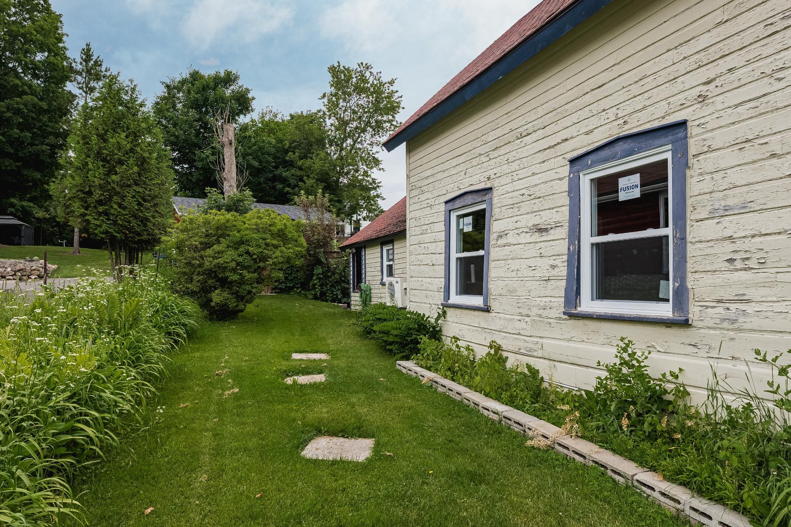
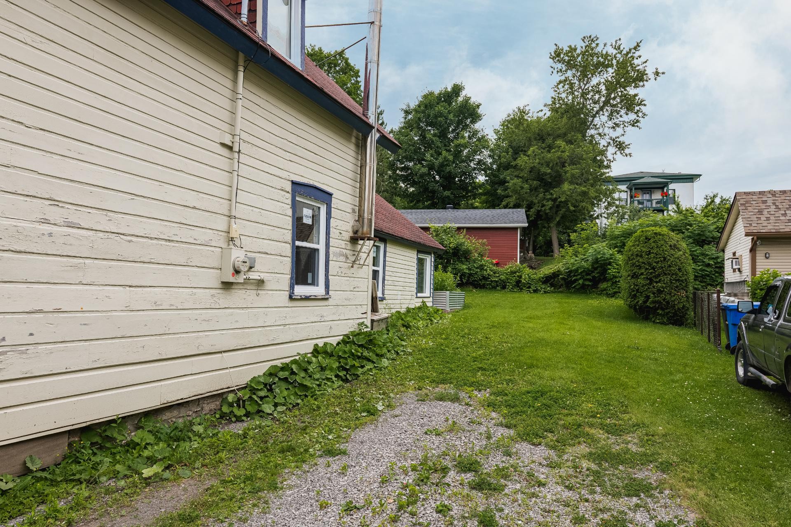
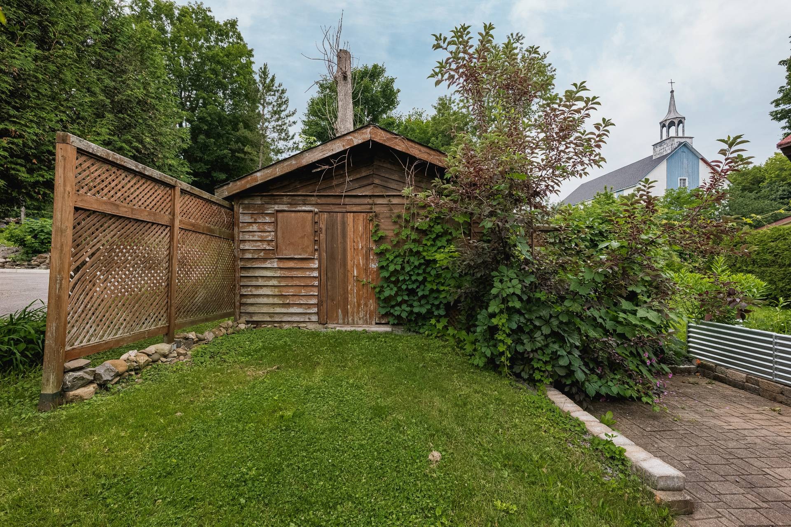
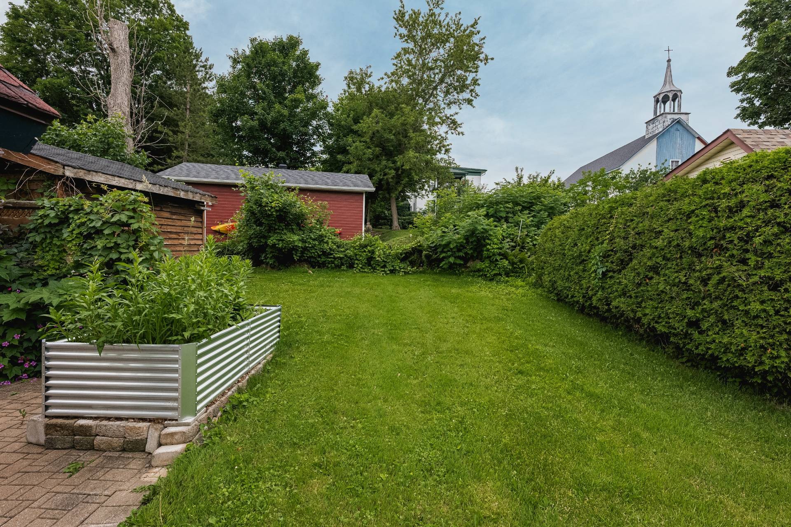
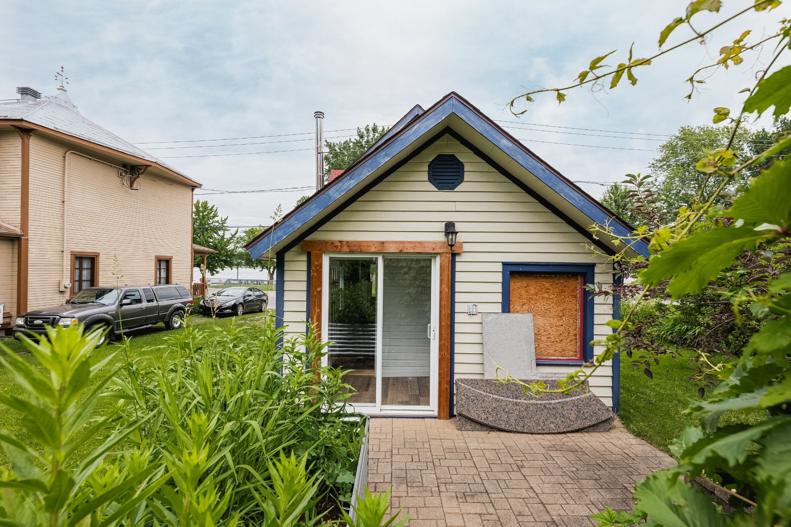
Outside, the lot provides just enough space for a small garden, outdoor seating, and parking, without the maintenance of a large acreage. Enjoy morning coffee watching the ferry cross the Ottawa River, walk to nearby services, or head out to explore the recreational trails and water activities that make PointeFortune such a sought-after rural community.
Location
Payment Calculator
Room Details
| Room | Level | Dimensions | Flooring | Description |
|---|---|---|---|---|
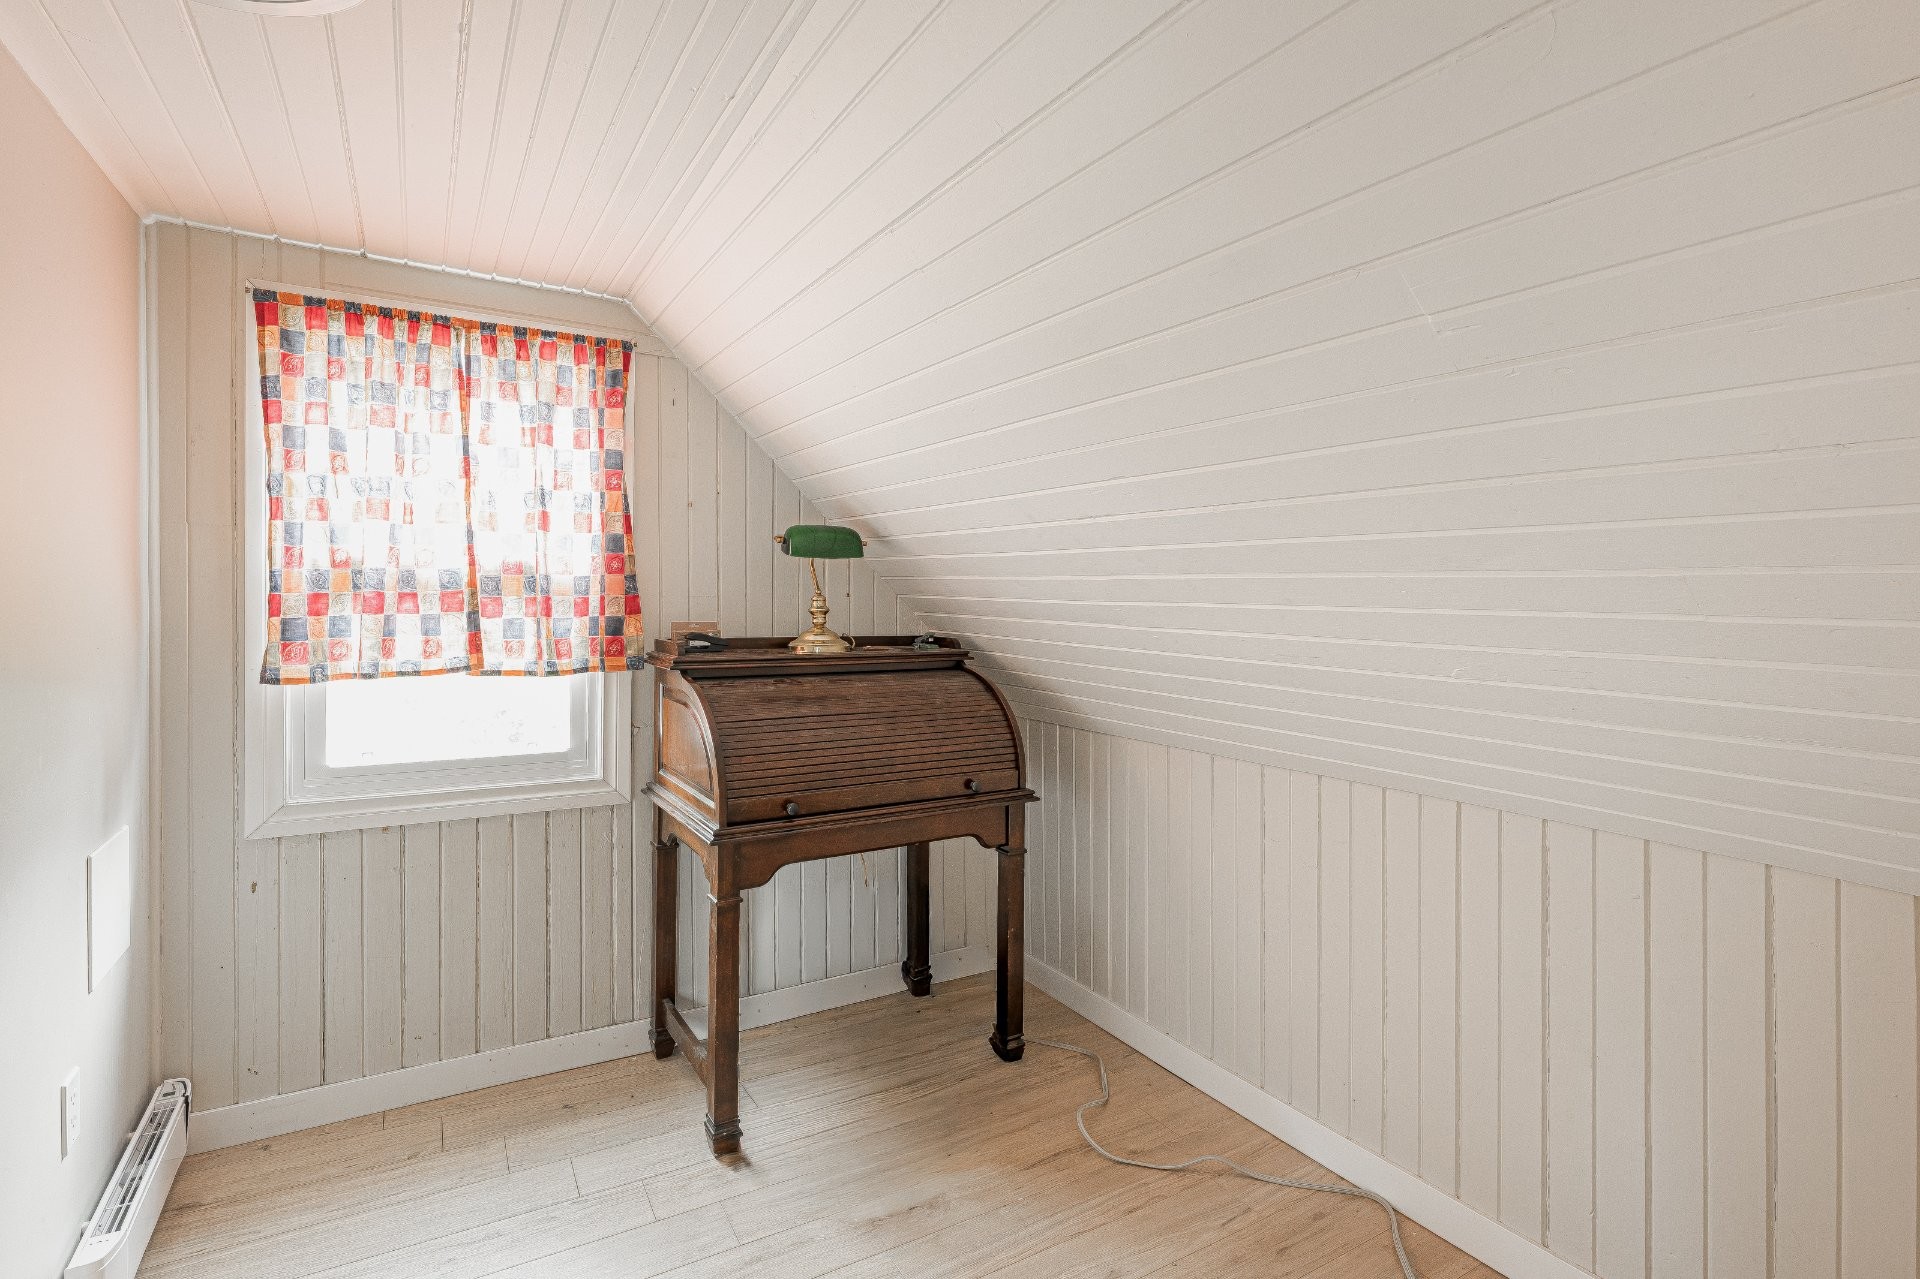
| Bedroom | 2nd floor | 8.9x7.6 P | ||
| Bathroom | 2nd floor | 11.11x9.8 P | Ensuite | |
| Primary bedroom | 2nd floor | 14x10.11 P | ||
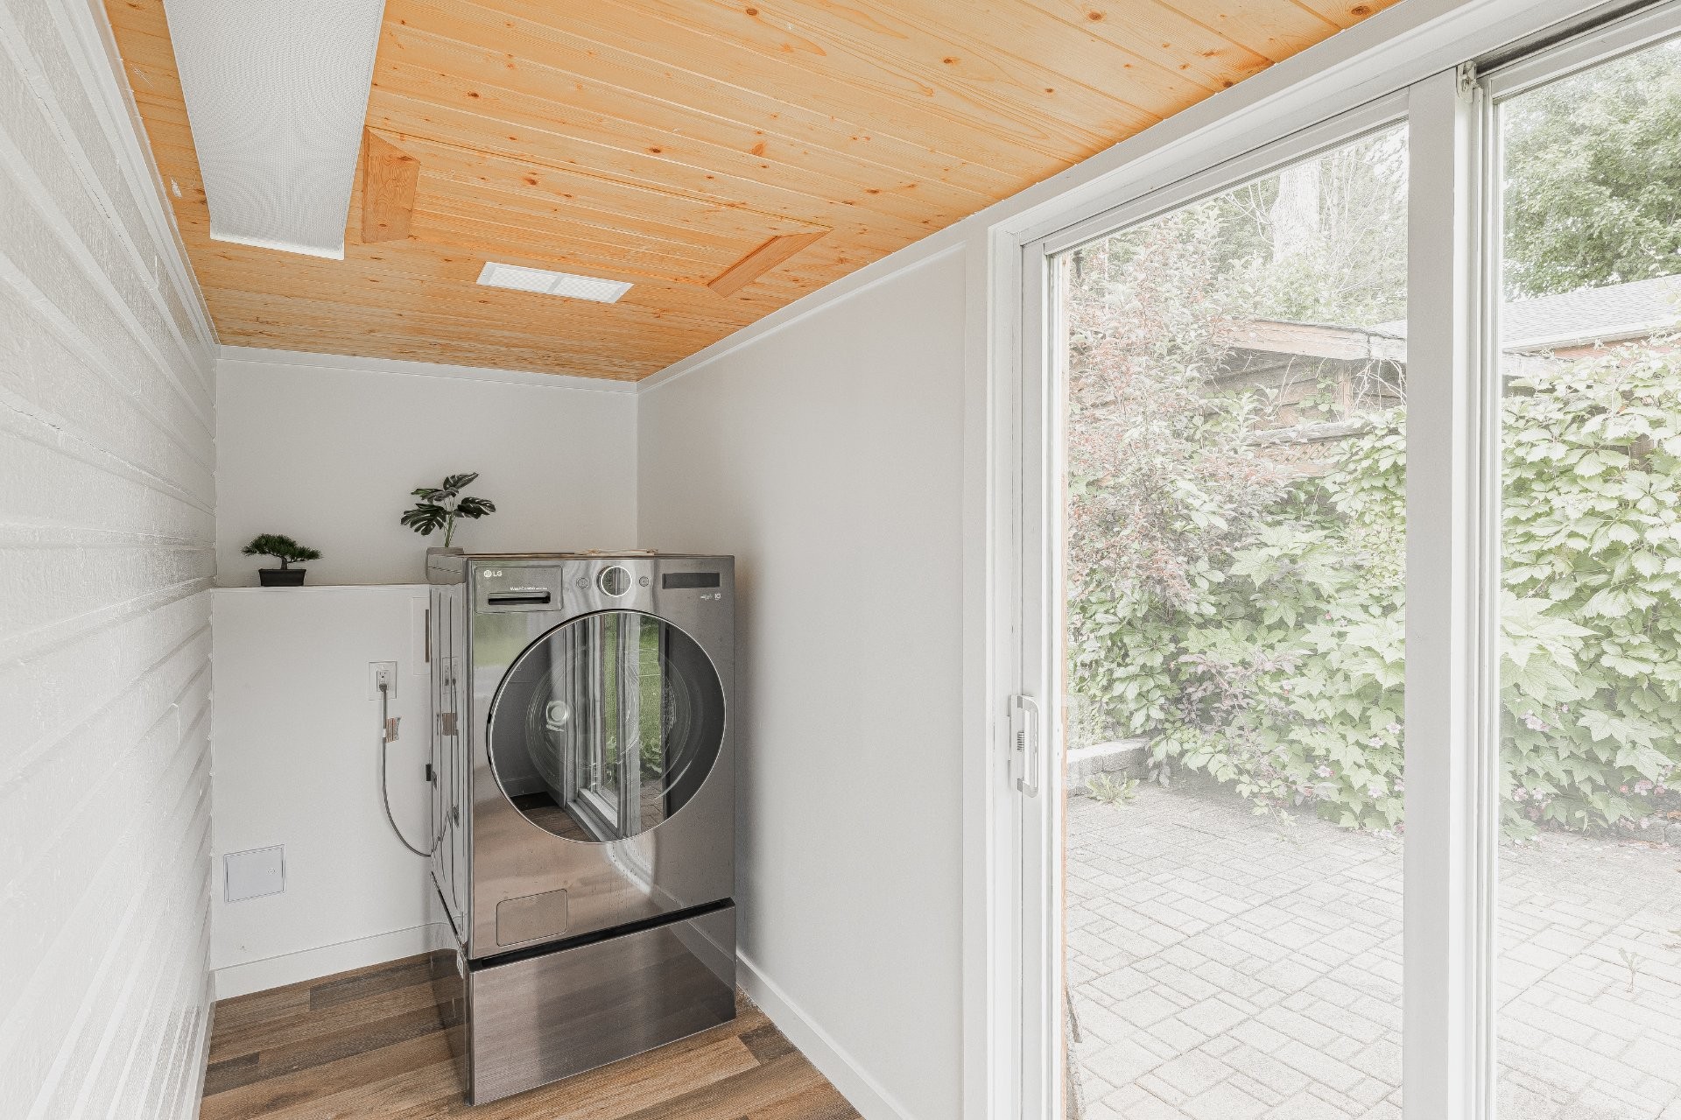
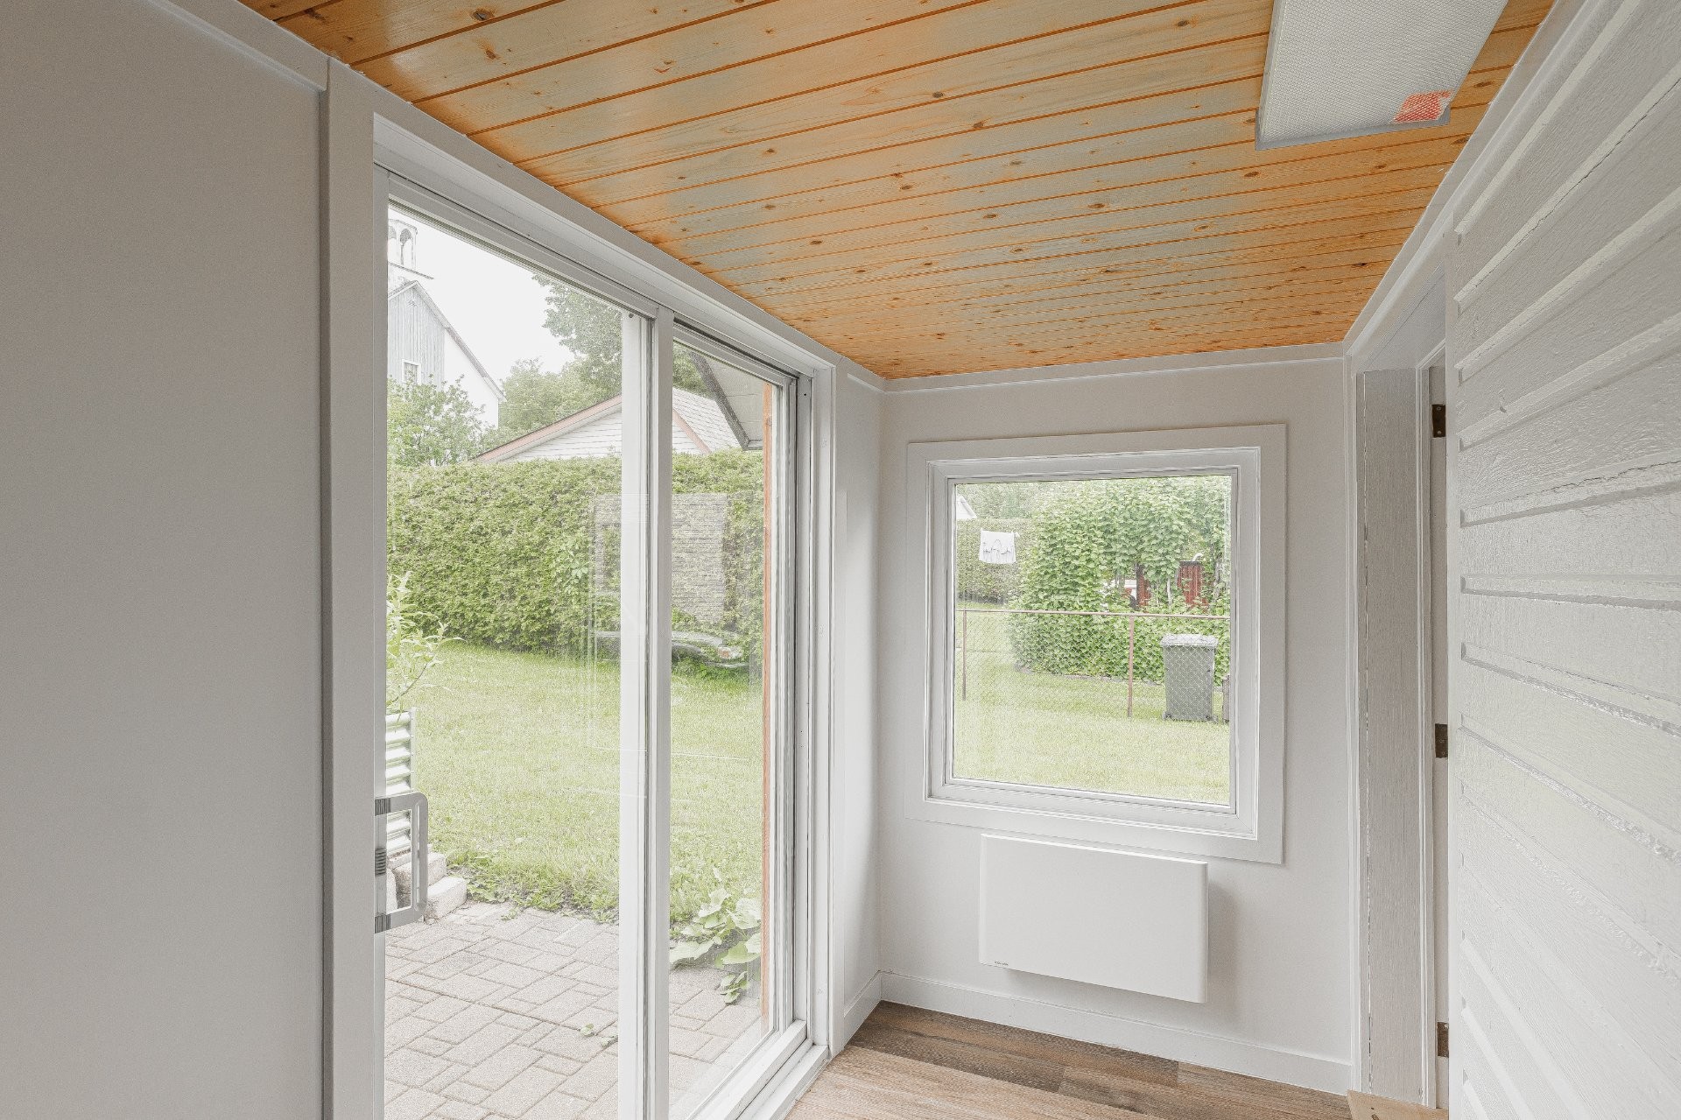
| Laundry room | Ground floor | 12.9x4.10 P | ||
| Kitchen | Ground floor | 12.3x7.11 P | ||
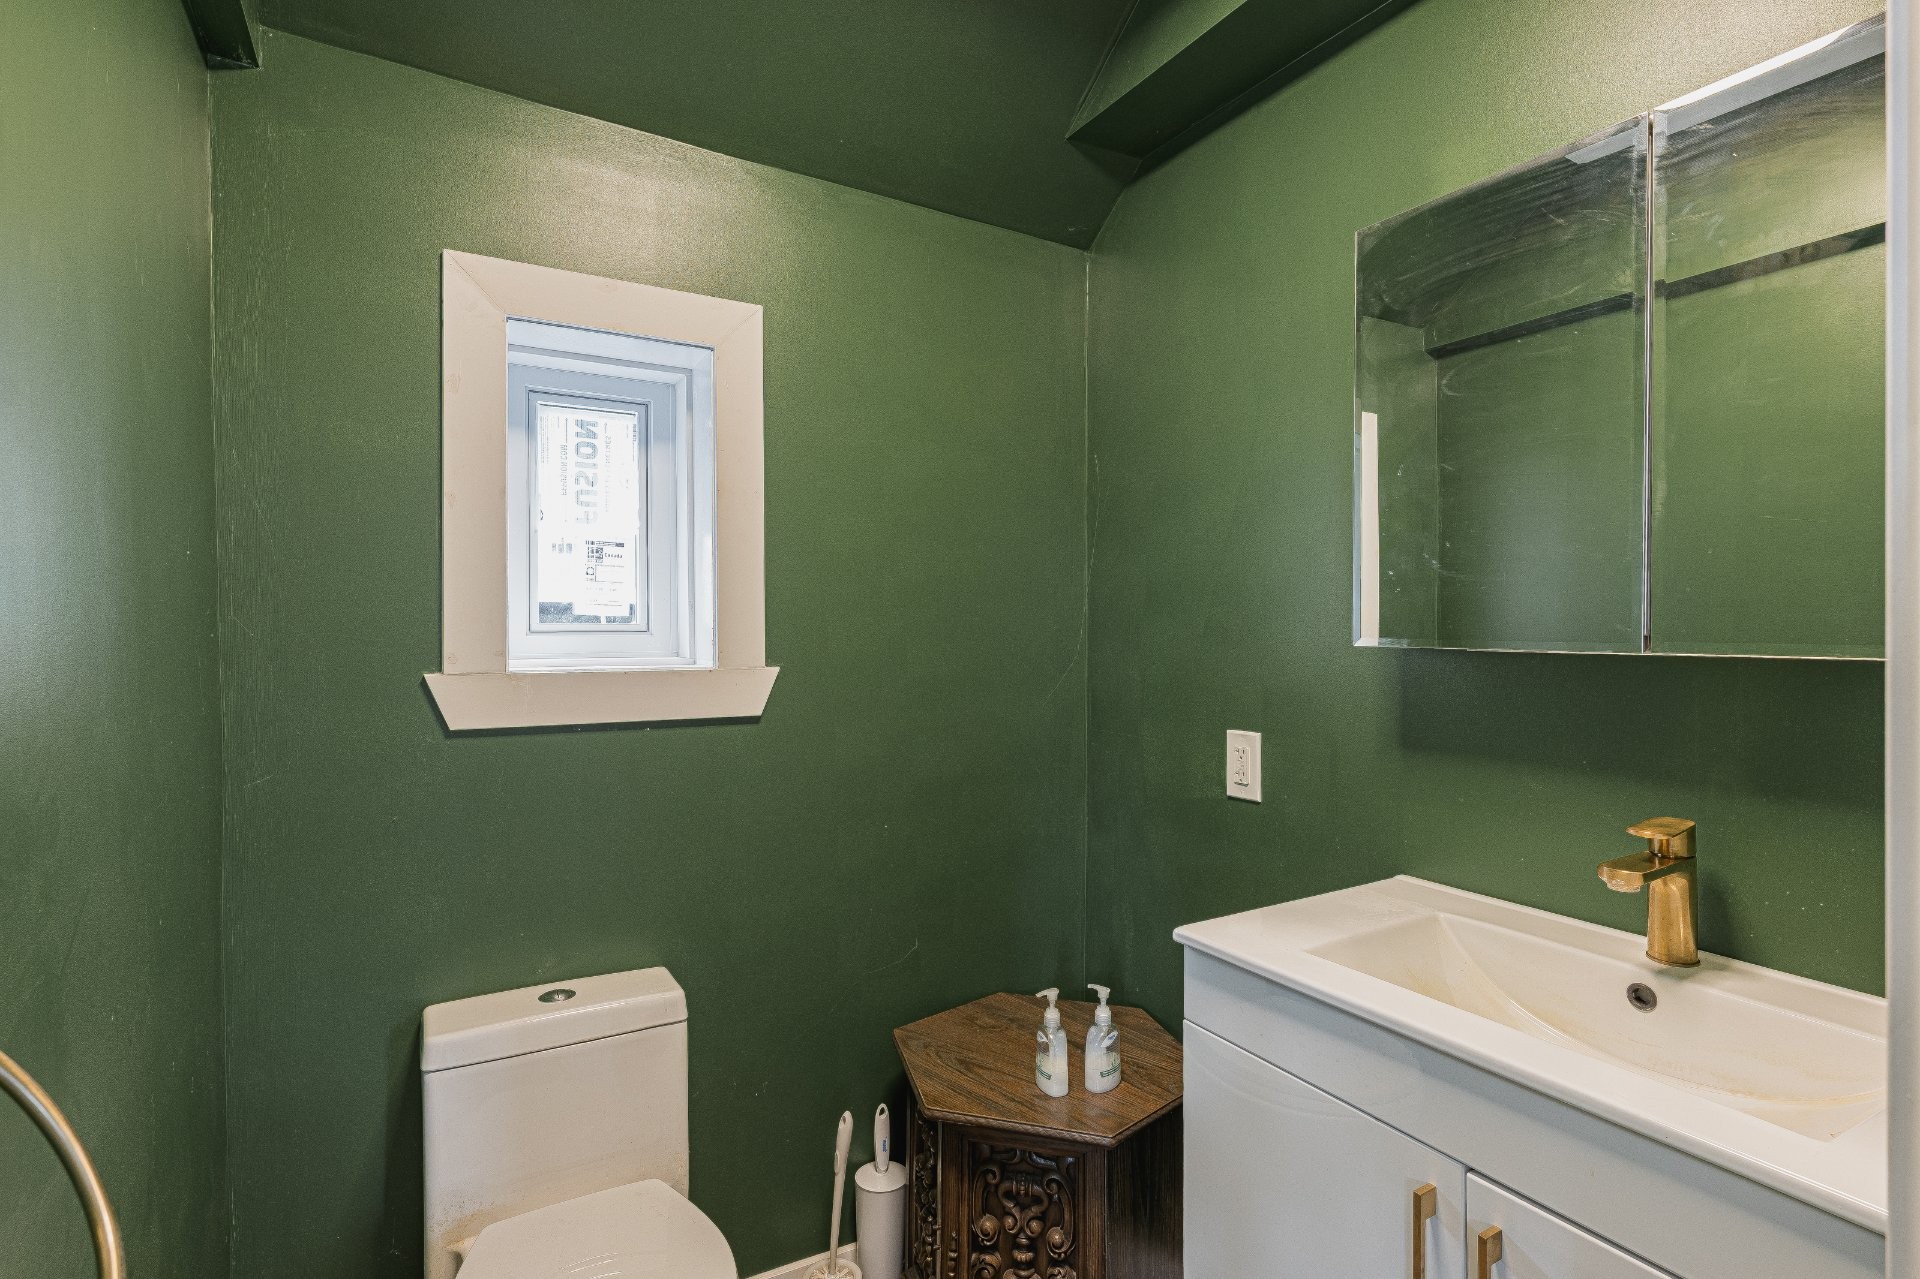
| Washroom | Ground floor | 5.1x5.1 P | ||
| Living room | Ground floor | 22.8x16.11 P | Linoleum |
Assessment, taxes and other costs
- Municipal taxes $1,088
- School taxes $71
- Municipal Building Evaluation $106,900
- Municipal Land Evaluation $24,400
- Total Municipal Evaluation $131,300
- Evaluation Year 2024
Building details and property interior
- Distinctive features Fleuve (River), Fleuve (River)
- Driveway Not Paved
- Heating system Electric baseboard units
- Water supply Well - type unknown
- Windows PVC
- Foundation Stone
- Bathroom / Washroom Adjoining to the master bedroom
- Basement Unfinished, Crawl Space
- Parking Outdoor
- Sewage system Septic tank
- Landscaping Landscape
- Roofing Asphalt shingles
- Topography Flat
- View Water
- Zoning Commercial, Residential
Payment Calculator
Contact the listing broker(s)



Properties in the Region


698 Ch. des Outaouais
Un vrai coup de coeur au bord de l'eau Située à Pointe-Fortune, tout près du barrage hydroélectrique de Carillon, cette propriété déborde d...
-
Bedrooms
2
-
Bathrooms
1 + 1
-
sqft
1471.43
-
price
$595,000
126 Rue Réal-Larocque
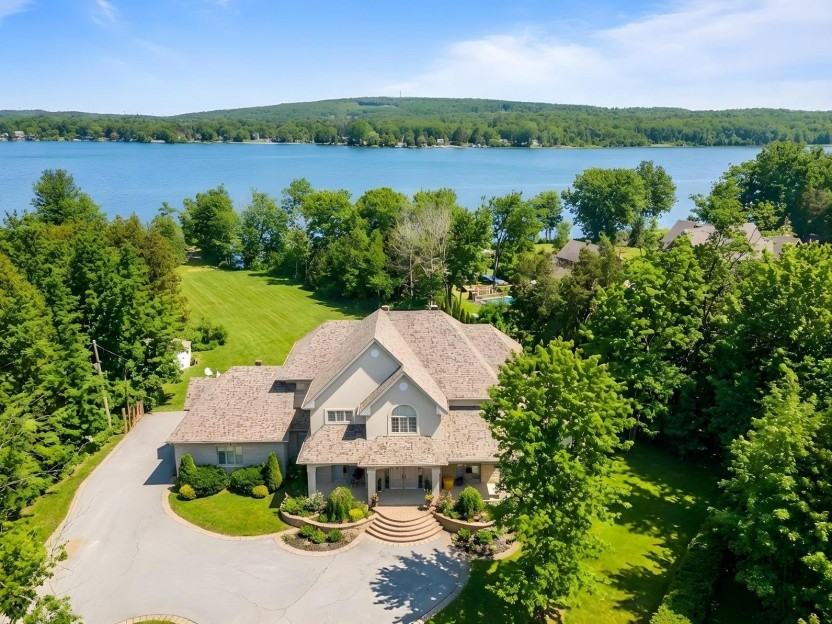
Propriété d'exception au concept intergénérationnel haut de gamme comprenant trois unités distinctes. Située en bordure de la rivière des Ou...
-
Bedrooms
2 + 2
-
Bathrooms
2 + 1
-
price
$1,998,500