


23 PHOTOS
Brossard - Centris® No. 27631415
4535 Ch. des Prairies, #7
-
2
Bedrooms -
1 + 1
Bathrooms -
967.68
sqft -
$2,250 / M
price
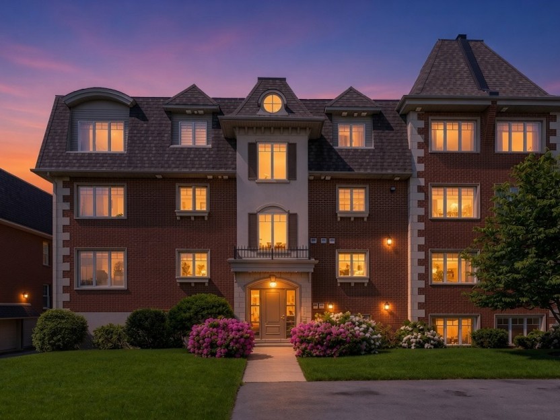
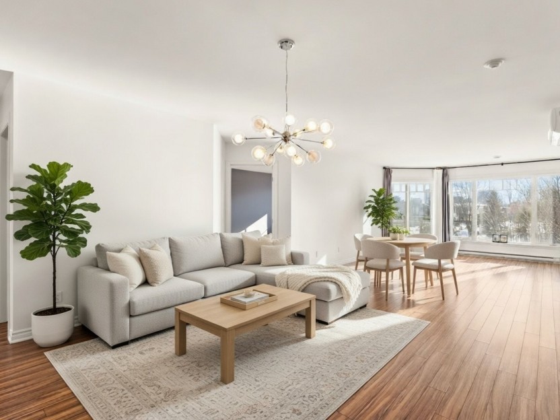
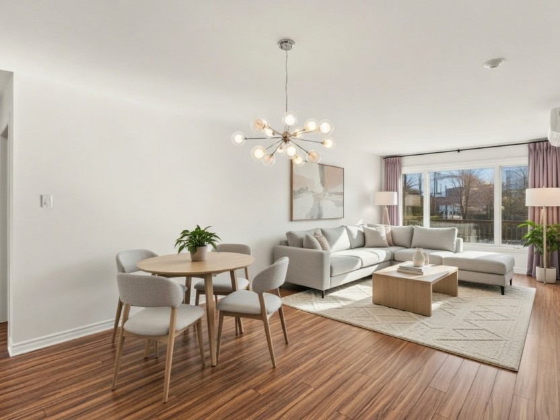
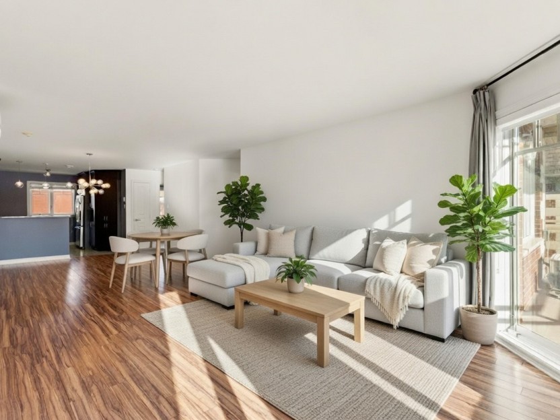
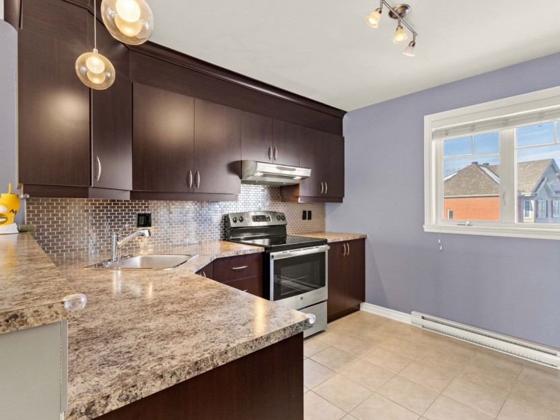
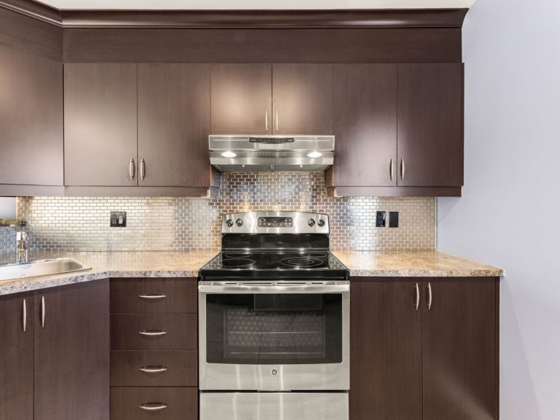
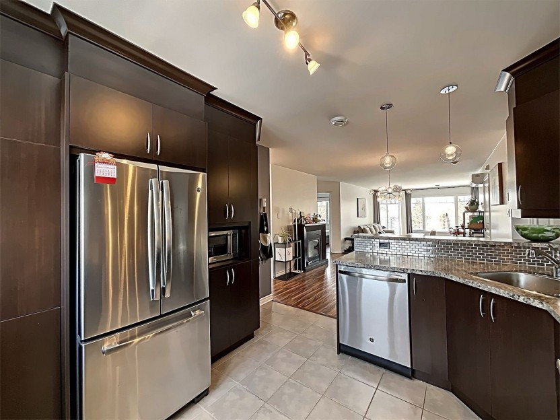
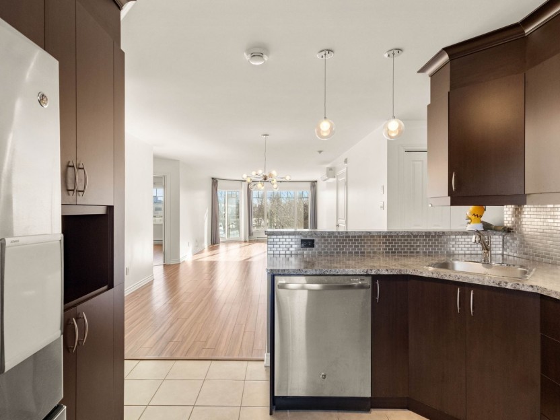
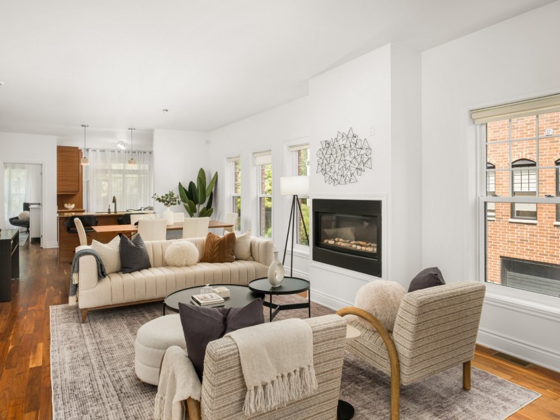
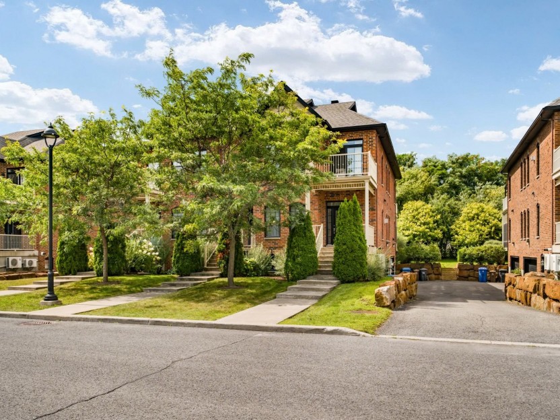
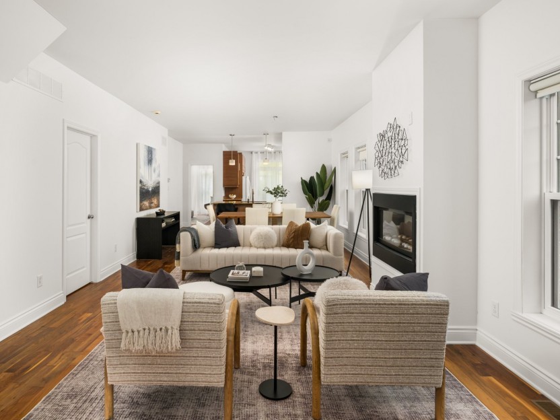
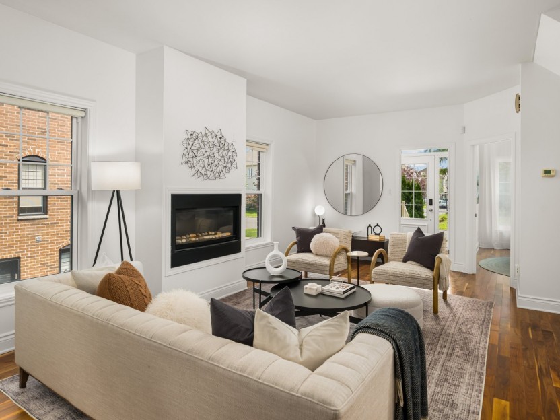
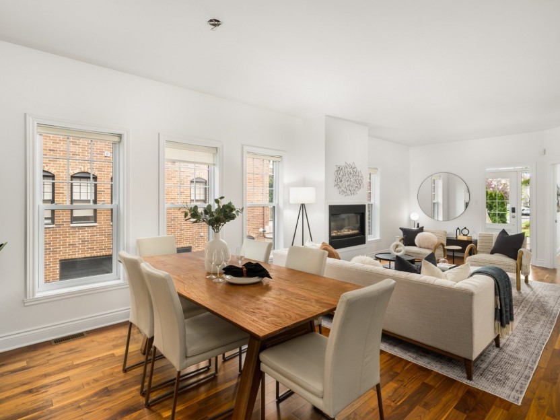
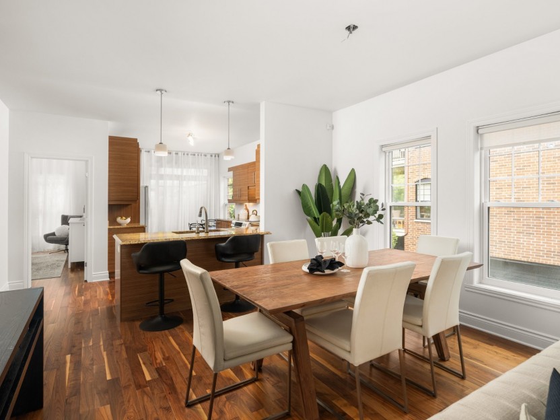
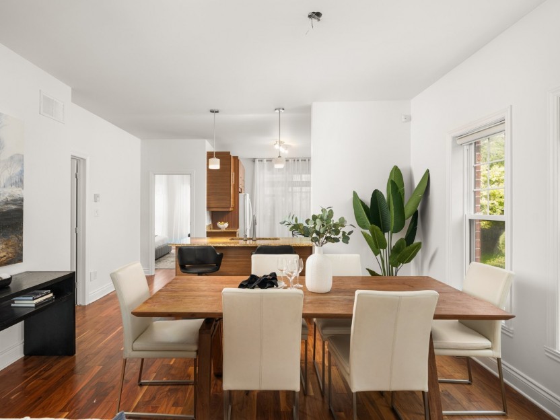
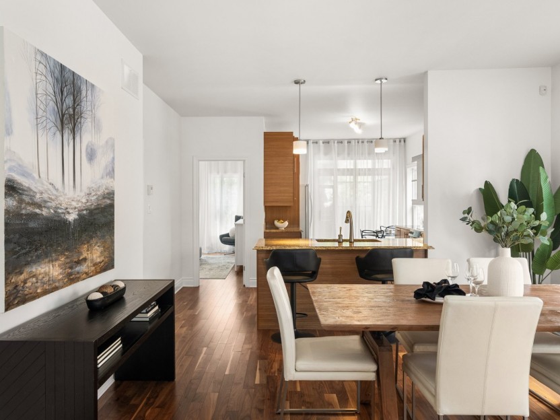
Welcome to this stunning top-floor condo built on two levels in desirable Le Village Parisien. Offering a bright open-concept layout, this turn-key property features 2 spacious bedrooms, 1 full bathroom, and an additional powder room perfect for guests. Thoughtfully appointed with high-end finishes, the home boasts rich wood stairs, quartz kitchen countertops, a cozy stone gas fireplace, and carpet-free flooring throughout. Unwind on your private 10' x 10' balcony featuring rare, completely unobstructed views and total privacy with no rear neighbours. Complete with 2 parking spaces and a private storage locker. Contact us for a visit.
Additional Details
Two floor Villa in the Village Parisien project featuring 2 bedrooms, 1 bathroom and 1 powder room with a 10 x 10 foot balcony. Very bright and well isolated from neighbouring units. It is the only unit in the building to be on the 3rd floor. Looking for a 2 floor unit with bedrooms upstairs and not in the basement? this is the one!
The unit features many upgrades that distinguish it from comparable model sales:
The unit is pre-wired for surround sound, has central vacuum installation, hard wood stairs (instead of standard carpet stairs), stone fireplace, upgraded kitchen with the washer cabinets (instead of standard melamine) and long ceramic tiles on the floor (instead of standard square tiles), backsplash, upgraded zen bathtub and bathroom sinks (instead of standard model round), upgraded faucets (all at extra costs pre-construction on plan).
-minutes away from the Quartier Dix30-public transport at the end of the road-private street-Wall-mounted AC-2 parkings included-outdoor in ground pool-minutes away from highway 30-bike path at the end of the road-walk in closet-separate shower and bath-backsplash in kitchen-unit is completely isolated from all the others in the building: the common staircase leading to the pool divides this unit from the neighbour on the left and the unit on the right ends where this one begins. Finally, the unit below is also on 2 floors but with the bedrooms in the basement meaning that their is often 2 floors separating the occupants and no complaints!-fireplace
**Both parkings are in front and parking for visitors is in the back!
Included in the sale
Fridge, stove, washer, dryer
Excluded in the sale
Hydro, Tenant Insurance, Internet
Room Details
| Room | Level | Dimensions | Flooring | Description |
|---|---|---|---|---|
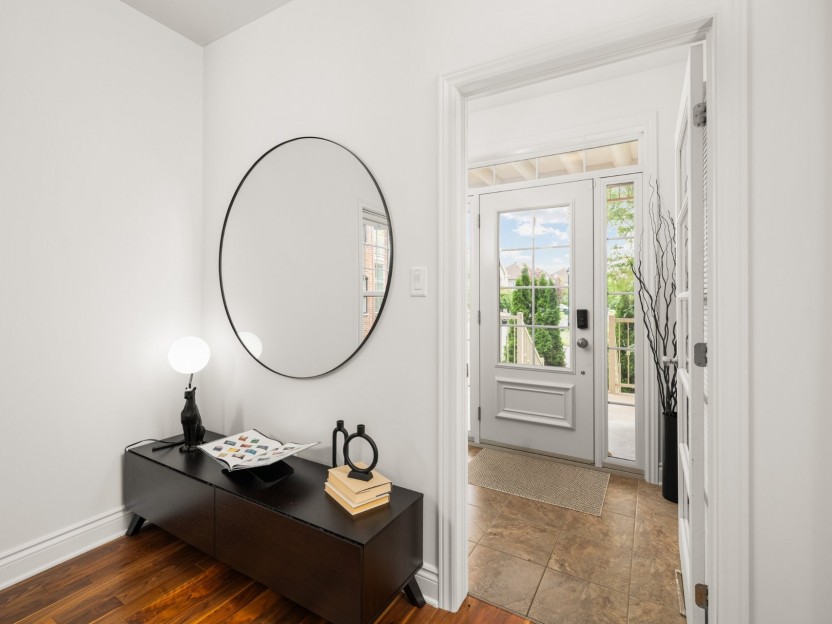
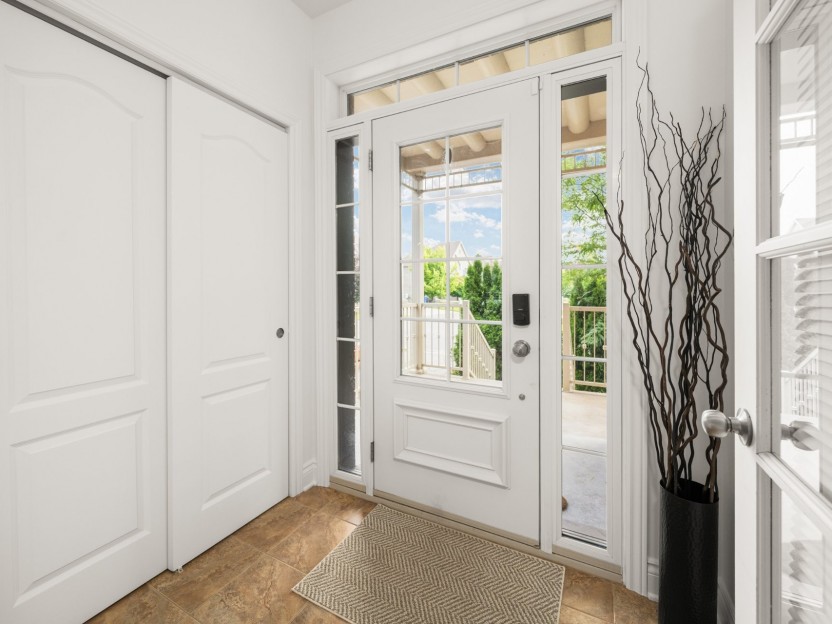
| Hallway | 2nd floor | 6.6x4.8 P | Ceramic tiles | |
| Living room | 2nd floor | 13.6x13.4 P | Floating floor | |
| Dining room | 2nd floor | 13.3x6.10 P | Floating floor | |
| Kitchen | 2nd floor | 11.6x9.1 P | Ceramic tiles | |
| Washroom | 2nd floor | 6.8x2.8 P | Ceramic tiles | |
| Bathroom | 3rd floor | 10.2x5.7 P | Ceramic tiles | |
| Primary bedroom | 3rd floor | 11.1x16 P | Floating floor | |
| Bedroom | 3rd floor | 13.4x10.6 P | Floating floor |
Building details and property interior
- Heating system Electric baseboard units
- Water supply Municipality
- Heating energy Electricity
- Equipment available Wall-mounted air conditioning, Ventilation system
- Hearth stove Gaz fireplace
- Pool Heated, Inground
- Proximity Highway, Golf, Hospital, Park - green area, Bicycle path, Elementary school, High school, Public transport
- Siding Brick
- Parking Outdoor
- Sewage system Municipal sewer
- Zoning Residential
Contact the listing broker(s)



Properties in the Region
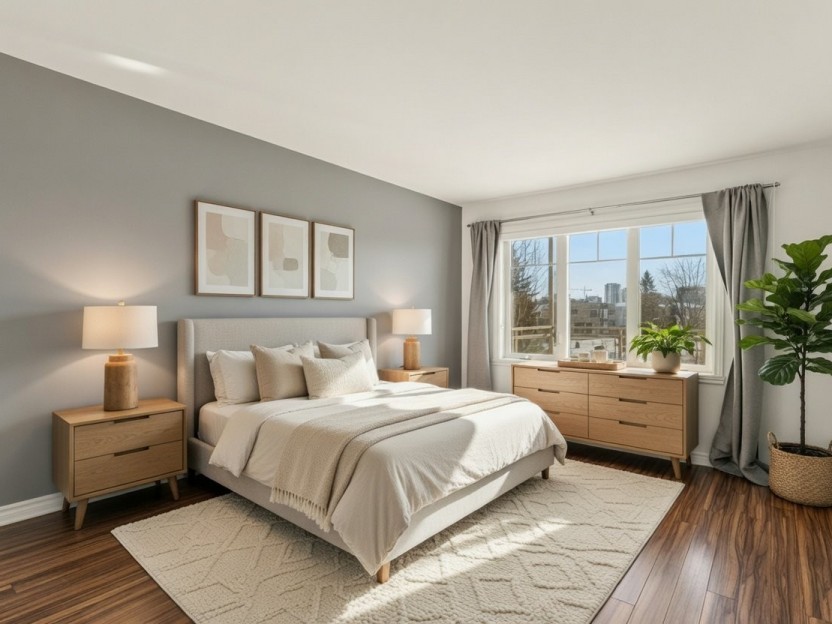
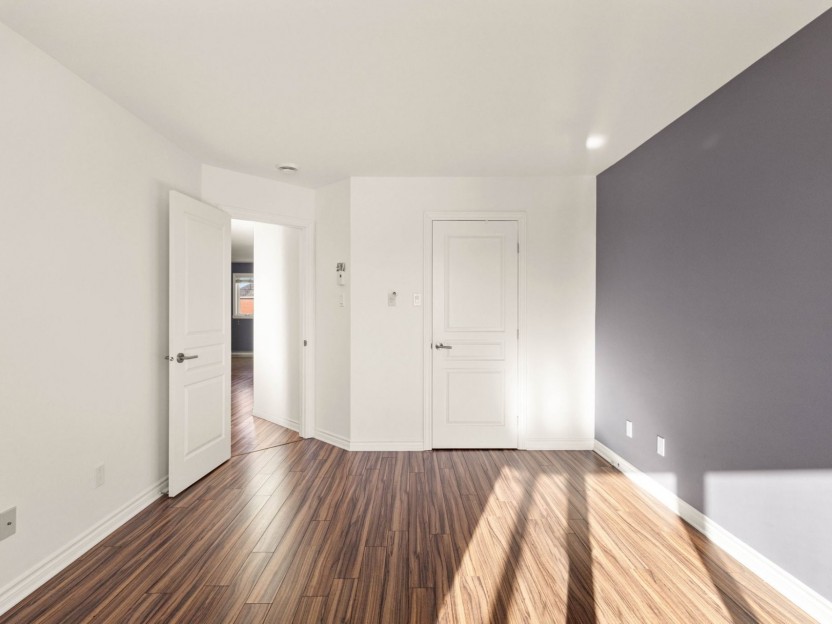
7025 Rue du Chardonneret, #4
Découvrez ce lumineux condo de deux chambres à coucher offrant 1 100 pieds carrés d'espace de vie, situé au deuxième étage d'un bâtiment mod...
-
Bedrooms
2
-
Bathrooms
1
-
sqft
1085
-
price
$476,000


8820 Crois. du Louvre, #7
Rare sur le marché! Découvrez ce condo sur deux étages, entièrement rénové, offrant un équilibre entre design contemporain et confort. Cette...
-
Bedrooms
2
-
Bathrooms
1 + 1
-
sqft
970.9
-
price
$539,000
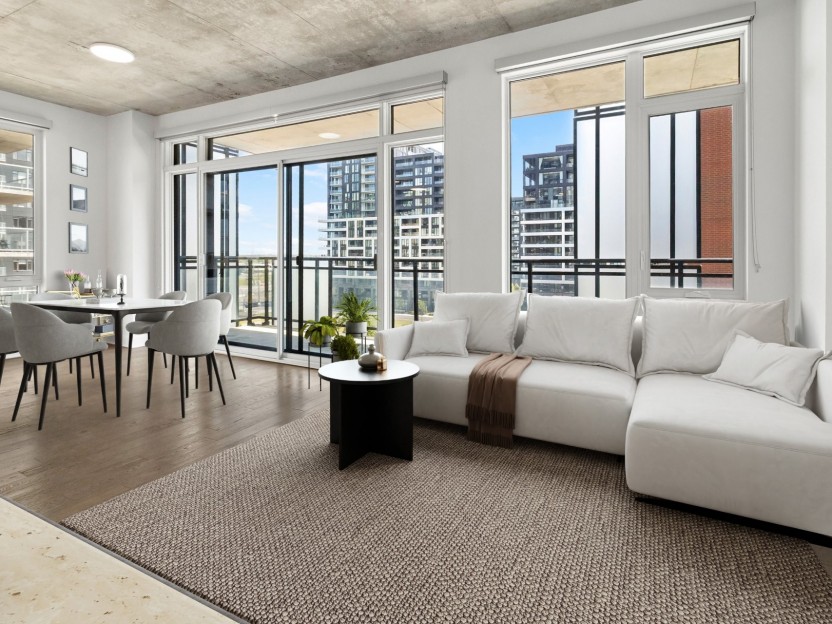
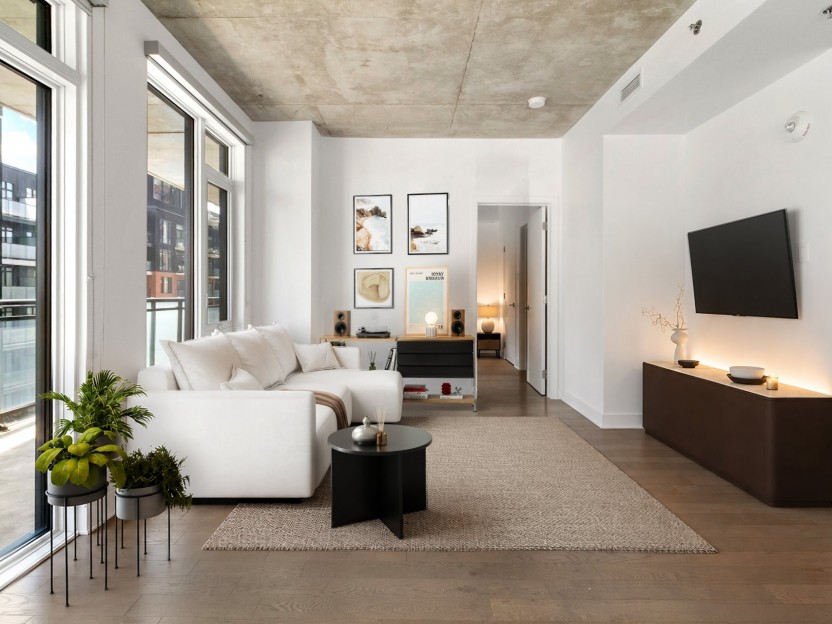
5505 Boul. du Quartier, #612
Superbe condo de coin au 6e étage de Magellan 3, la dernière phase de cet exceptionnel développement résidentiel à Solar Uniquartier. Cette...
-
Bedrooms
2
-
Bathrooms
2
-
sqft
920
-
price
$569,000
4490 Rue de Lombardie, #2
Rare unité de coin de style maison de ville, dans un immeuble intime de quatre unités, offrant l'espace et l'intimité d'une maison avec les...
-
Bedrooms
2
-
Bathrooms
1 + 1
-
sqft
1890
-
price
$674,900