


40 PHOTOS
Montréal (L'Île-Bizard/Sainte-Geneviève) - Centris® No. 24323818
435 Rue des Prés
-
3 + 1
Bedrooms -
1 + 2
Bathrooms -
$649,000
price
Classic family home on a peaceful street in beautiful L'Île-Bizard! With 3+1 bedrooms, 1+2 bathrooms including an en-suite powder room, attached garage and gorgeous fully-fenced backyard. Large kitchen spanning over 16 feet! Living room with charming bay window and incredible fireplace. Ideal main floor laundry room. Finished basement offering a variety of possibilities. A lovely home in a quiet neighbourhood!
Additional Details
A home with a lovely esthetic! Featuring a gorgeous facade partially in stone, and covered front porch. Such a welcoming design!
A double wide driveway with stone pony walls on either side add an elevated touch.
The interior offers a tried and true layout with spacious rooms that flow and function, and offer a comfortable living environment.
The living room is very large but evokes a cozy energy enhanced by the stunning stone fireplace and hearth, a beautiful focal point. Sunlight filters in from the west-facing bay window - a perfect perch for pets and plants!
The kitchen, the hub of the home, is incredibly spacious, spanning 16 feet and offering an abundance of counter space! Perfectly flows into the dining area which features a patio door leading to the backyard.
The bedrooms are generously sized and the primary, which easily accommodates a king size bed and night stands features a private en-suite powder room.
The basement offers a ton of versatility with a large open space and a closed room: options for a playroom, family room, bedroom, home gym or office. There is plenty of storage as well in the furnace room and cold room.
The backyard is a highlight of this property. The idyllic, fully-fenced outdoor space is a haven of tranquility with beautiful deck, large grassy area, cabanon and two charming trees.
NB. The fireplace(s), combustion appliance(s) and chimney(s) are sold without any warranty with respect to their compliance with applicable regulations and insurance company requirements.
Included in the sale
Refrigerator, stove, dishwasher, washer, dryer, light fixtures, blinds and curtains
Location
Payment Calculator
Room Details
| Room | Level | Dimensions | Flooring | Description |
|---|---|---|---|---|
| Cellar / Cold room | Basement | 9.7x5.2 P | Concrete | |
| Bedroom | Basement | 15.6x9.10 P | Floating floor | |
| Storage | Basement | 11.5x9.9 P | Carpet | |
| Family room | Basement | 26.6x11.5 P | Floating floor | |
| Bathroom | 2nd floor | 9.1x5.5 P | Ceramic tiles | |
| Bedroom | 2nd floor | 13.9x12.2 P | Parquetry | |
| Bedroom | 2nd floor | 12.10x11.8 P | Parquetry | |
| Primary bedroom | 2nd floor | 12.11x12.11 P | Parquetry | |
| Other | Ground floor | 7.4x6.1 P | Ceramic tiles | |
| Washroom | 2nd floor | 5.5x4.11 P | Ceramic tiles | En-suite |
| Living room | Ground floor | 18x12 P | Parquetry | Fireplace |
| Kitchen | Ground floor | 16.10x10.6 P | Ceramic tiles | |
| Dining room | Ground floor | 10.11x10.6 P | Parquetry | |
| Other | Ground floor | 5.11x5.2 P | Ceramic tiles |
Assessment, taxes and other costs
- Municipal taxes $4,789
- School taxes $502
- Municipal Building Evaluation $500,600
- Municipal Land Evaluation $214,900
- Total Municipal Evaluation $715,500
- Evaluation Year 2026
Building details and property interior
- Cupboard Wood
- Heating system Air circulation, Electric baseboard units
- Water supply Municipality
- Heating energy Electricity
- Equipment available Electric garage door, Central heat pump
- Windows Aluminum, PVC
- Foundation Poured concrete
- Hearth stove Wood fireplace
- Garage Attached, Single width
- Proximity Golf, Park - green area, Bicycle path, Elementary school, Cross-country skiing, Public transport
- Siding Aluminum, Brick, Stone
- Bathroom / Washroom Adjoining to the master bedroom
- Basement 6 feet and over, Finished basement
- Parking Outdoor, Garage
- Sewage system Municipal sewer
- Landscaping Fenced yard
- Window type Sliding, Crank handle
- Roofing Asphalt shingles
- Zoning Residential
Payment Calculator
Contact the listing broker(s)


Properties in the Region


15 Tsse Martin
Cette charmante résidence entièrement meublée comprend 3 chambres spacieuses et une salle de bain bien aménagée au 2ème étage, ainsi qu'une...
-
Bedrooms
3
-
Bathrooms
1 + 1
-
price
$4,000 / M


3205 Rue Cherrier
Bungalow lumineux entièrement rénové à L'Île-Bizard offrant 3 chambres à coucher, 1 salle de bains moderne, une cuisine élégante avec compto...
-
Bedrooms
3
-
Bathrooms
1
-
price
$2,595 / M


700 Av. Lacombe
Maison à deux étages impeccablement entretenue, située dans un secteur recherché de L'Île-Bizard, offrant espace et fonctionnalité. Le rez-d...
-
Bedrooms
4
-
Bathrooms
2 + 1
-
price
$849,000


3284 Rue Léon-Brisebois
Maison familiale rénovée sur quatre niveaux, offrant un espace de vie exceptionnel pour une famille qui s'agrandit. Grand terrain bien entre...
-
Bedrooms
4
-
Bathrooms
2
-
price
$778,000


8 Rue Bélair
Charmante propriété à L'Île-Bizard offrant de vastes espaces de vie et une vue sur l'eau depuis le salon, la cuisine et le bureau. Elle comp...
-
Bedrooms
3
-
Bathrooms
3 + 1
-
price
$1,295,000
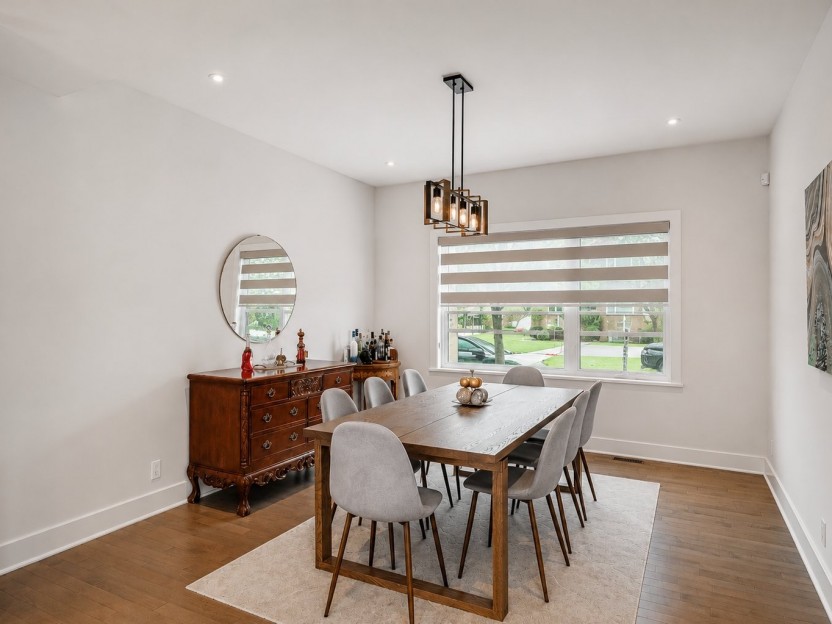
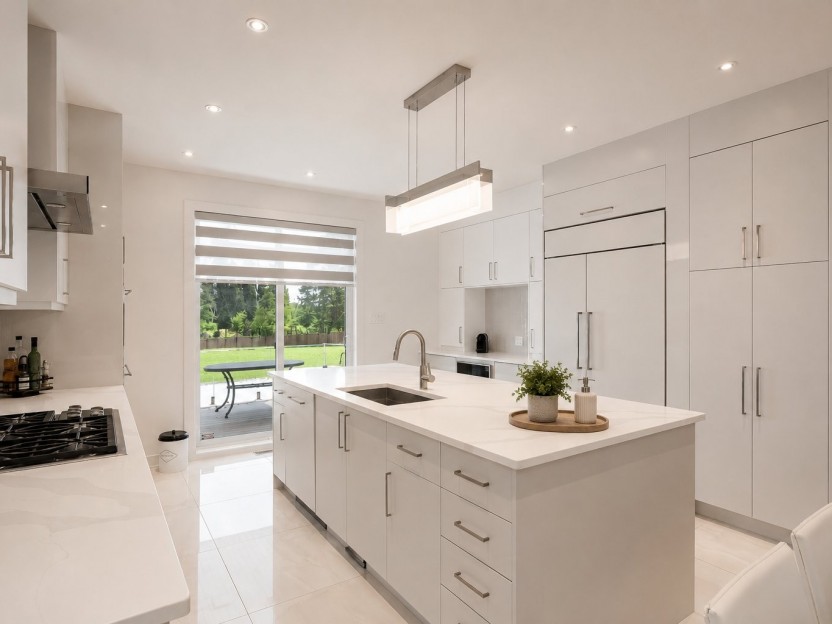
14869 Boul. Gouin O.
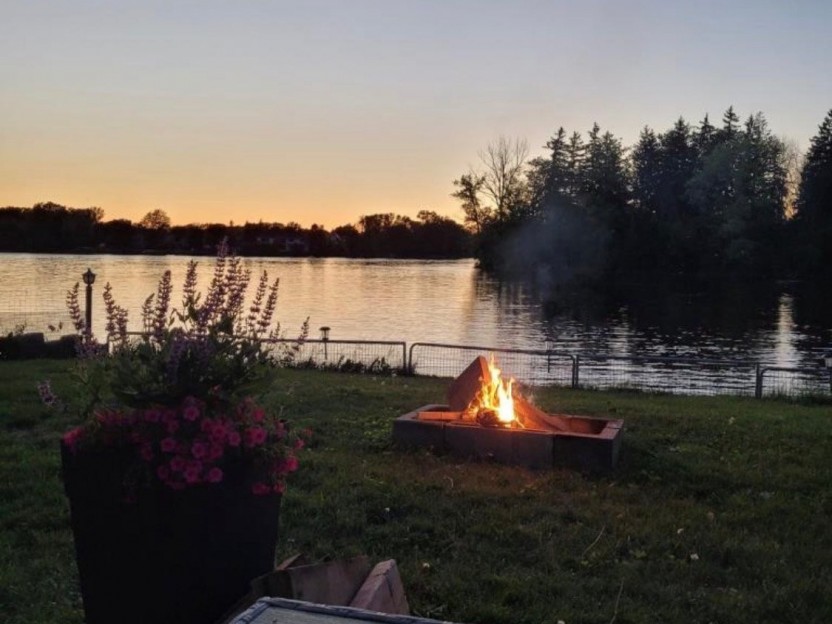
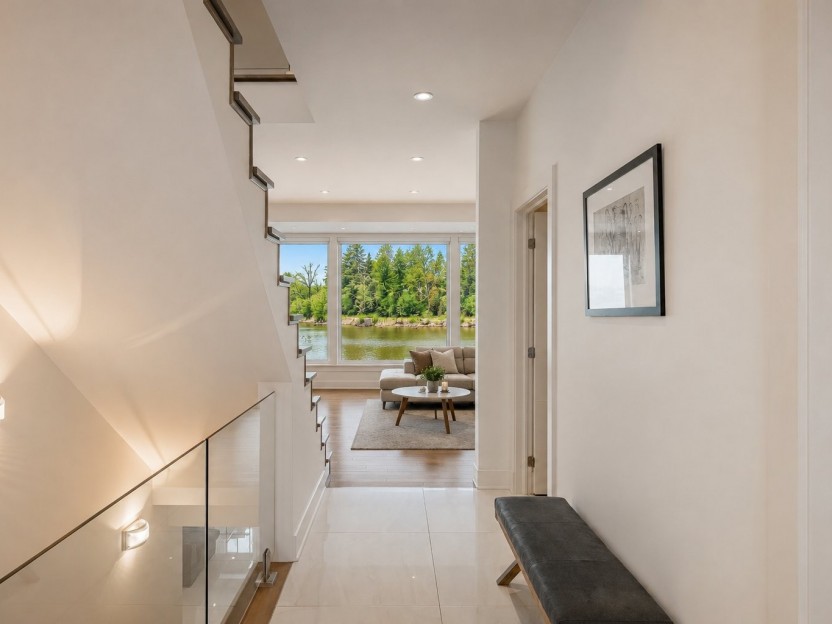
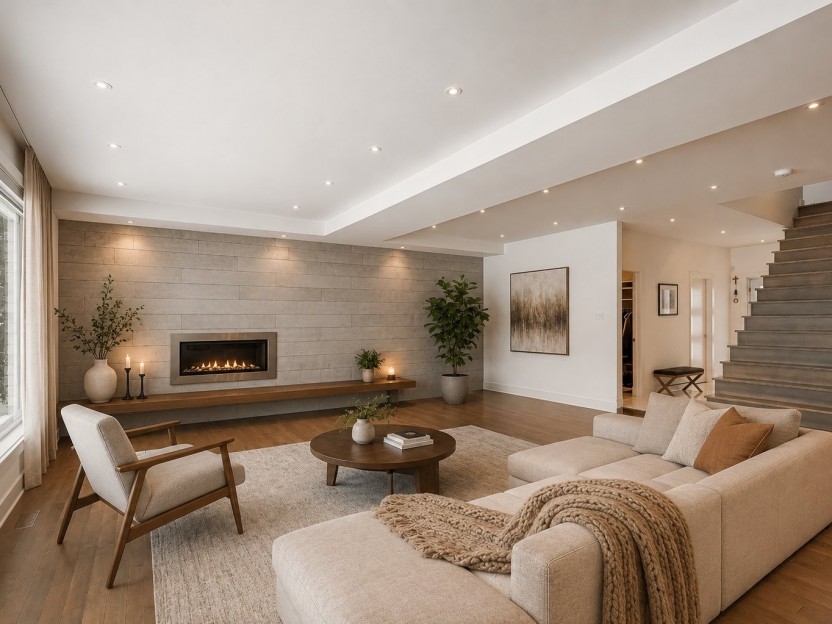
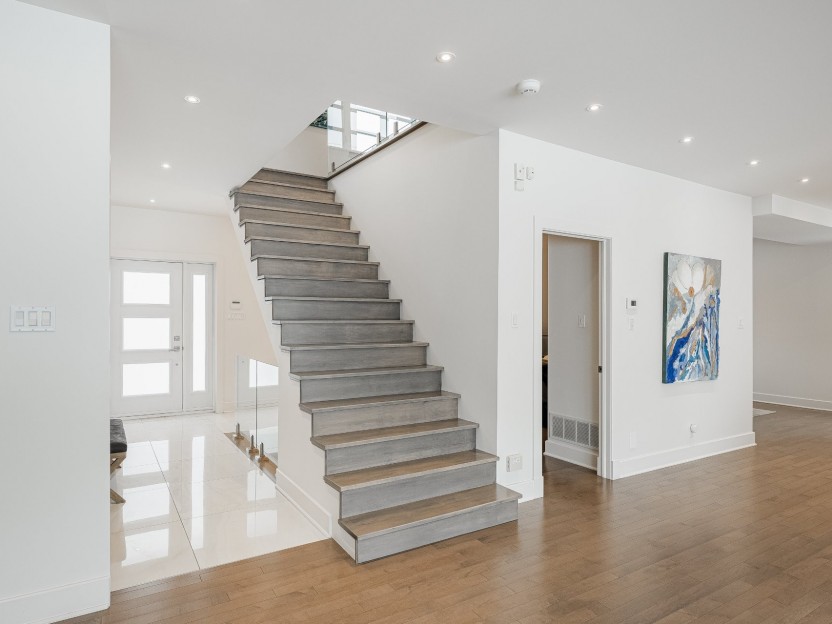
Découvrez cette magnifique propriété entièrement rénovée, offrant une vue imprenable sur l'eau qui saura vous charmer dès le premier regard....
-
Bedrooms
4 + 2
-
Bathrooms
3 + 1
-
price
$1,599,000


734 Rue Pierre-Marc-Masson
Lumineuse et impeccablement entretenue, cette chaleureuse propriété offre 3 chambres et une salle de bain à l'étage, dont une chambre princi...
-
Bedrooms
3
-
Bathrooms
1 + 1
-
price
$699,000
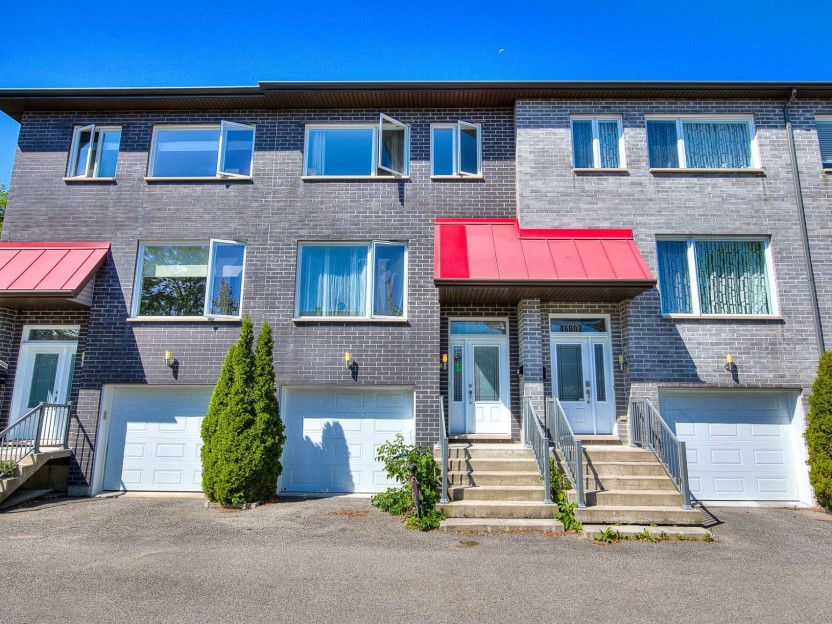
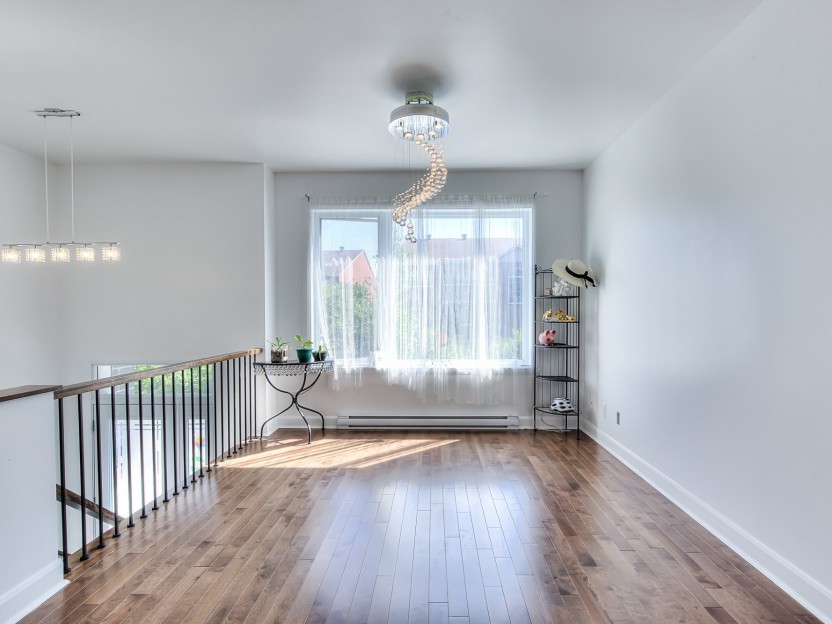
16804 Boul. Gouin O.
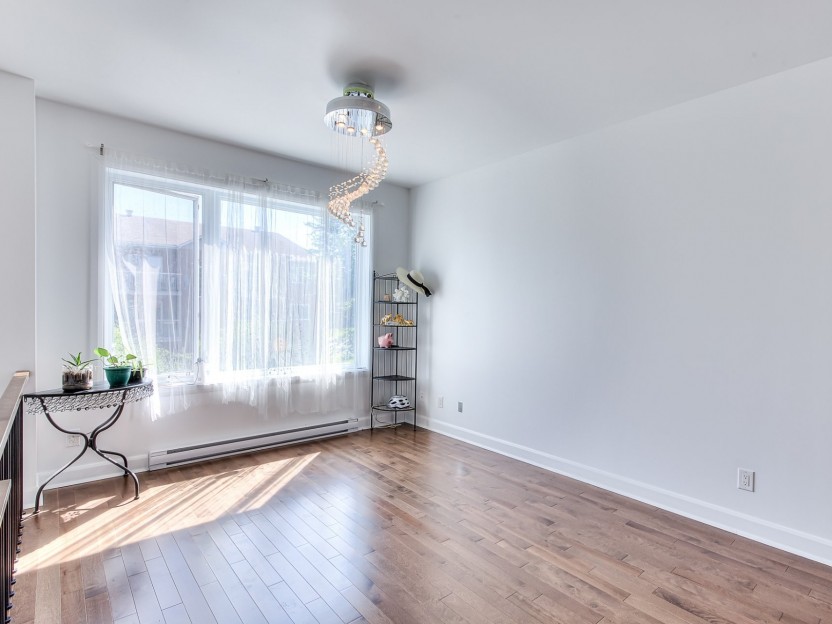
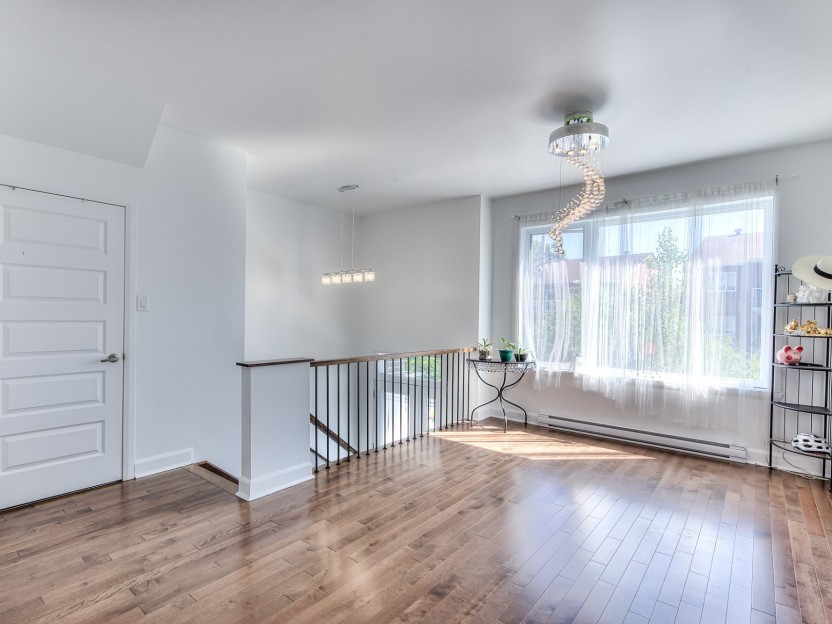
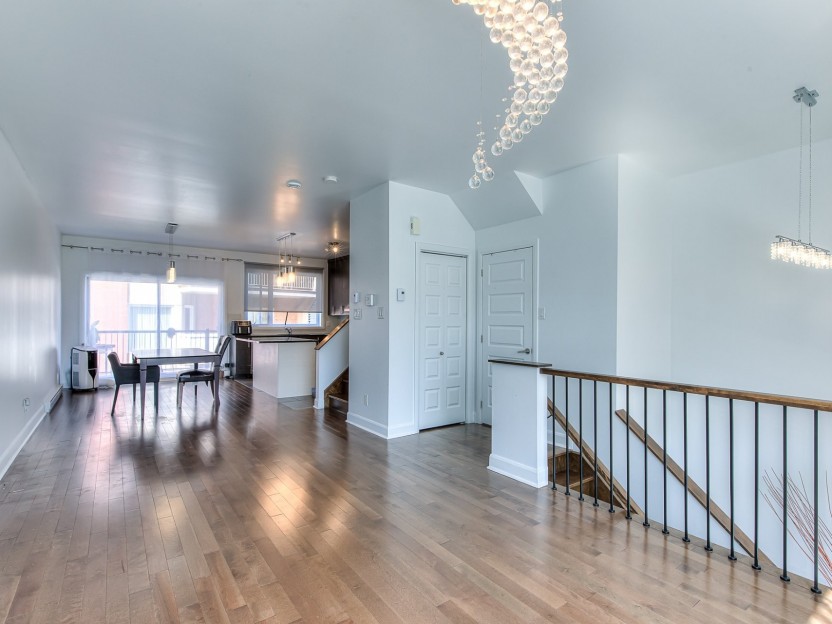
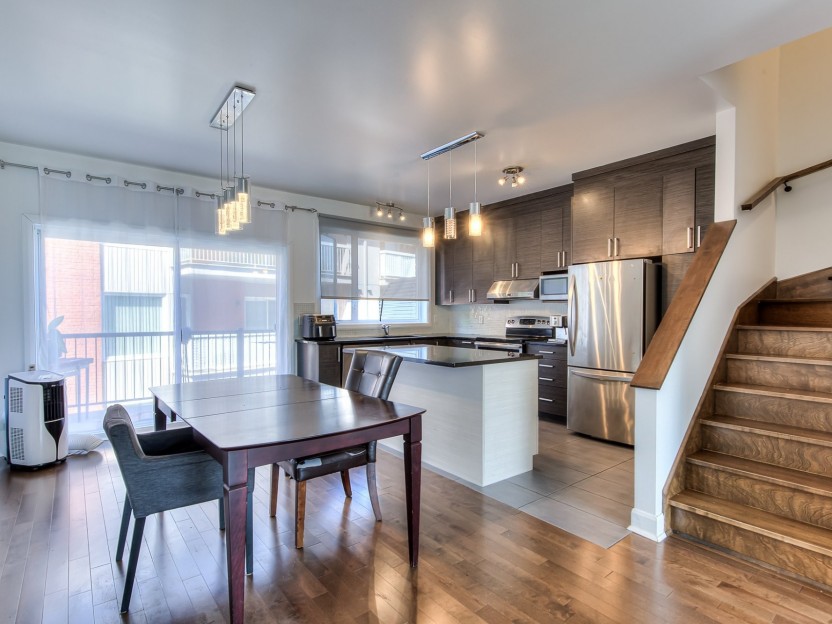
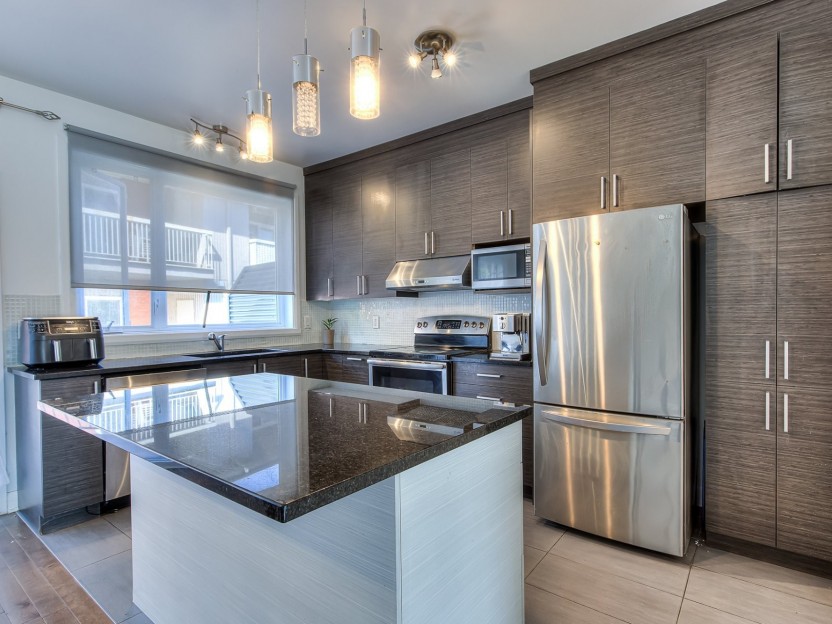
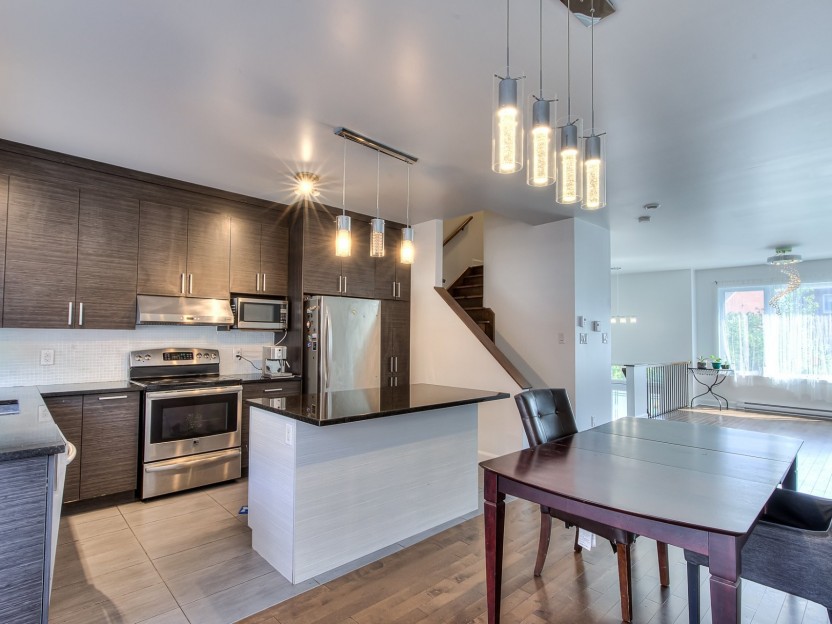
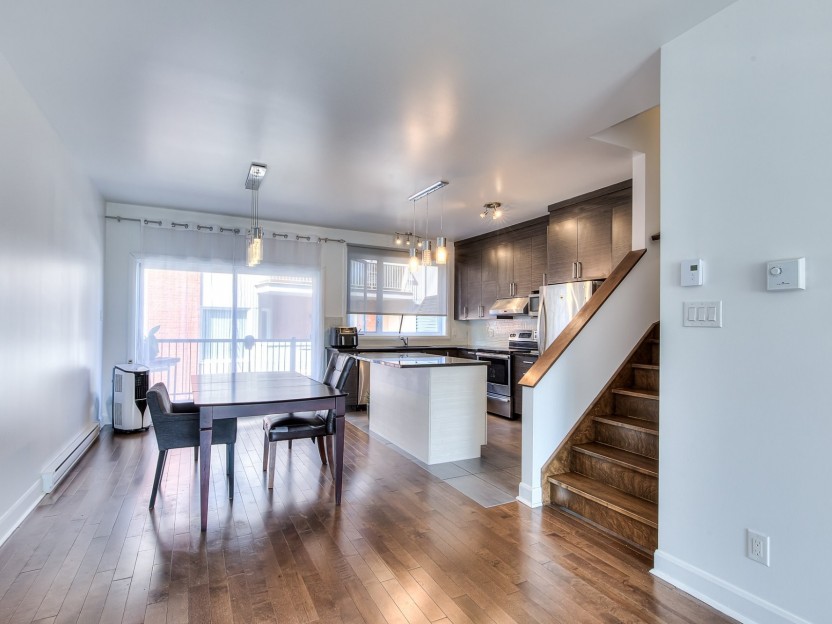
Bienvenue au 16804 Boul. Gouin. Construite en 2016, cette propriété lumineuse offre 3 chambres, 2 salles de bains et une salle d'eau. Aire o...
-
Bedrooms
3
-
Bathrooms
2 + 1
-
sqft
1088
-
price
$559,000
16804Z Boul. Gouin O.
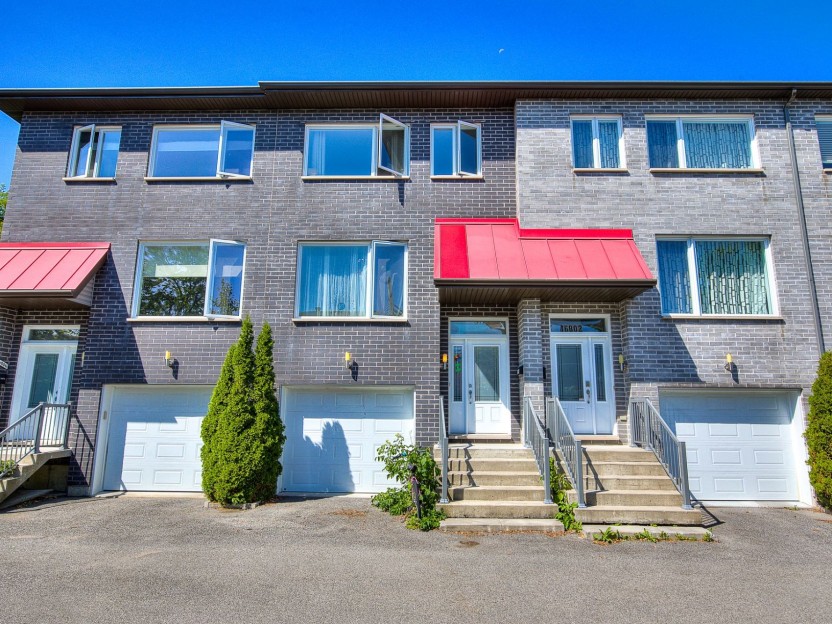
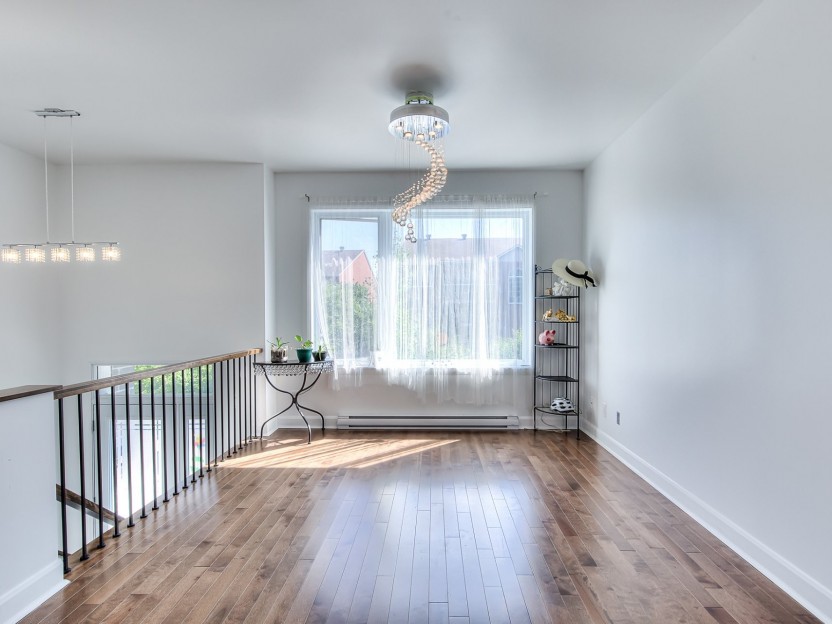
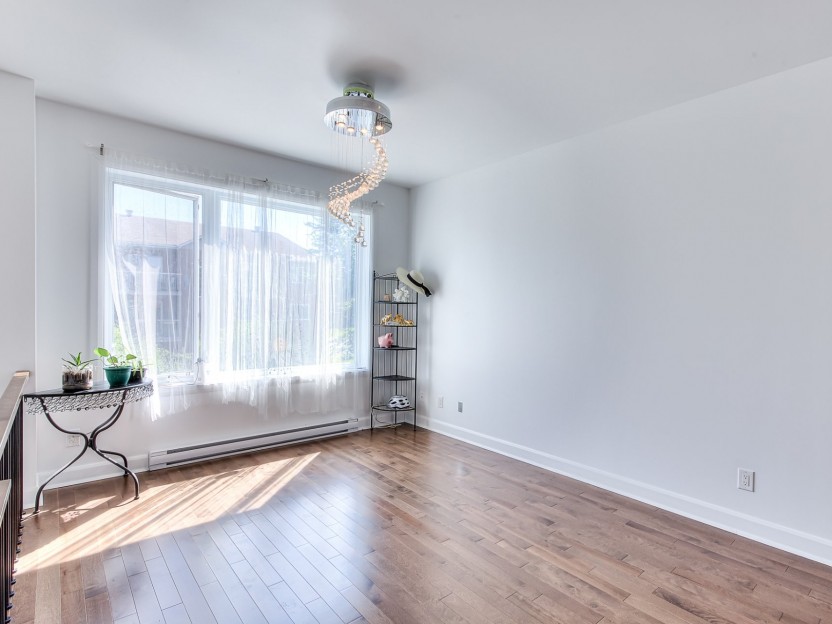
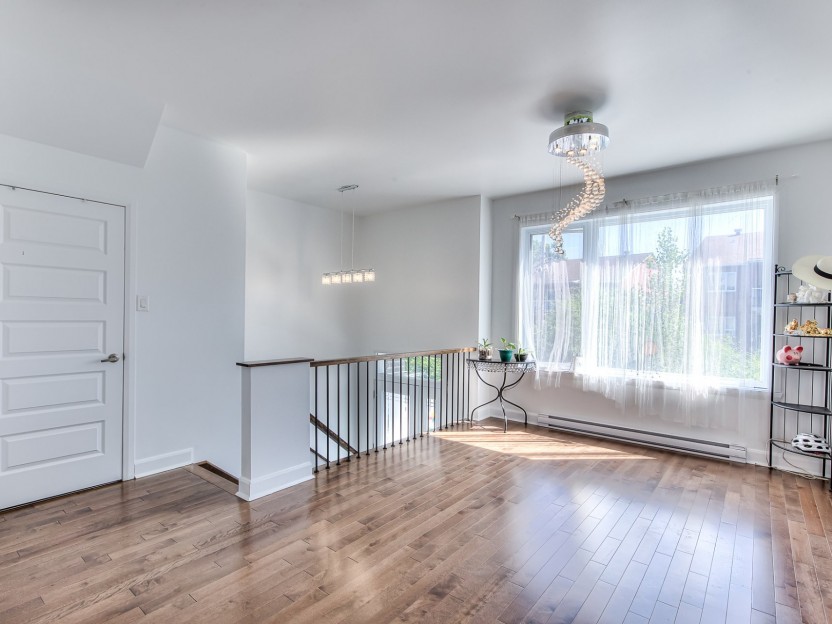
Bienvenue au 16804 Boul. Gouin. Construite en 2016, cette propriété lumineuse offre 3 chambres, 2 salles de bains et une salle d'eau. Aire o...
-
Bedrooms
3
-
Bathrooms
2 + 1
-
sqft
1088
-
price
$559,000