


29 PHOTOS
Montréal (Rivière-des-Prairies/Pointe-aux-Trembles) - Centris® No. 16789217
12740 Av. Rita-Levi-Montalcini
-
3 + 1
Bedrooms -
2 + 1
Bathrooms -
1892
sqft -
$949,500+GST/QST
price
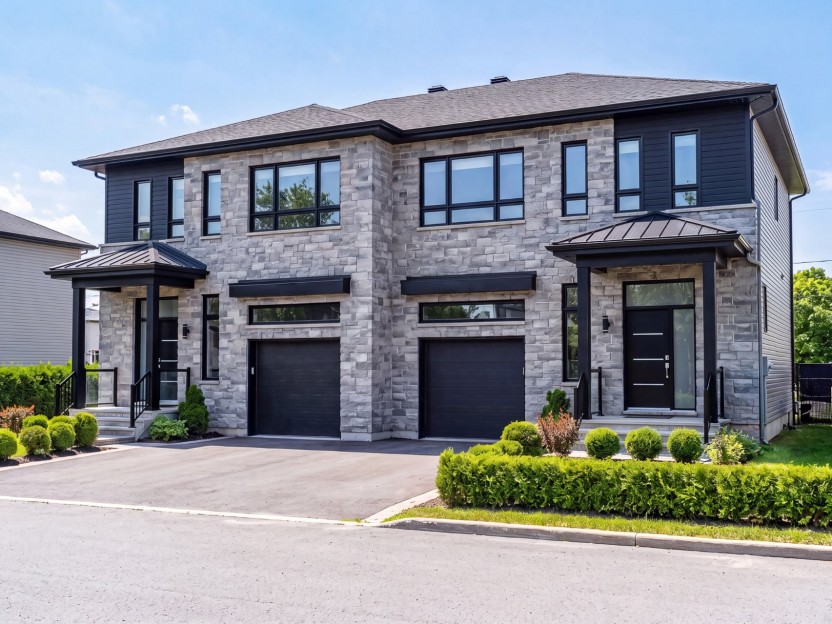
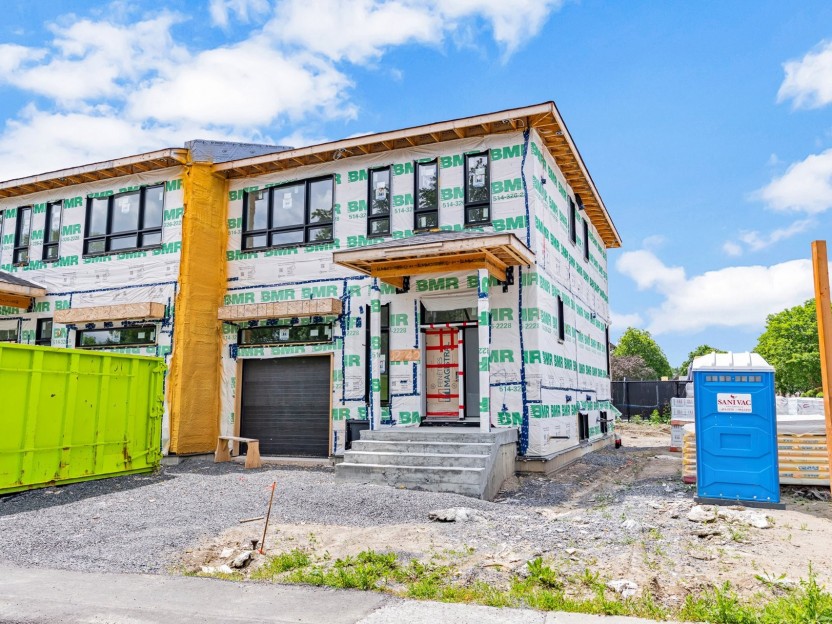
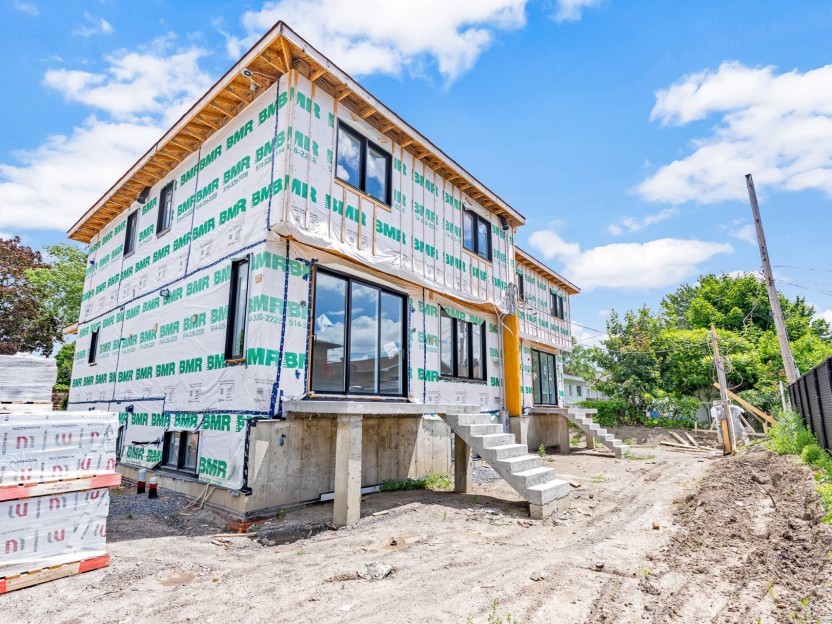
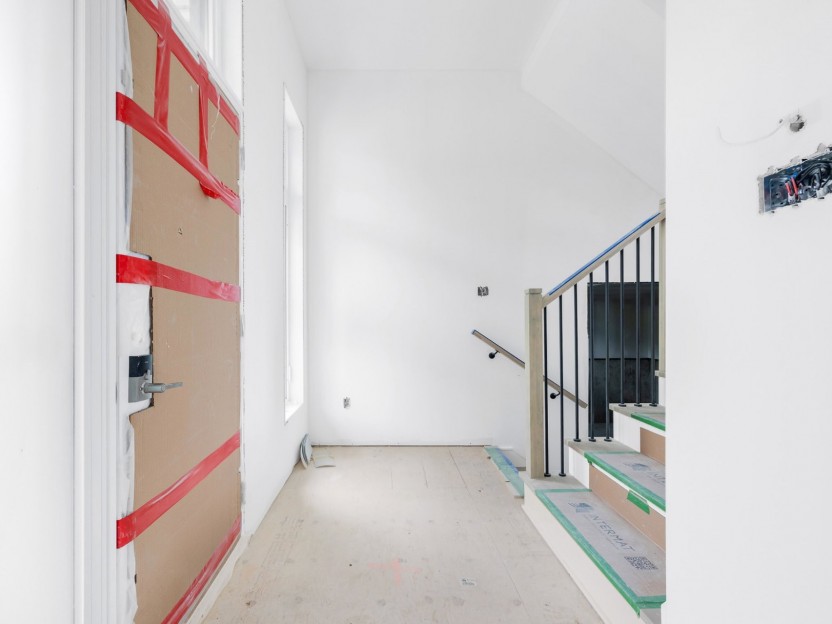
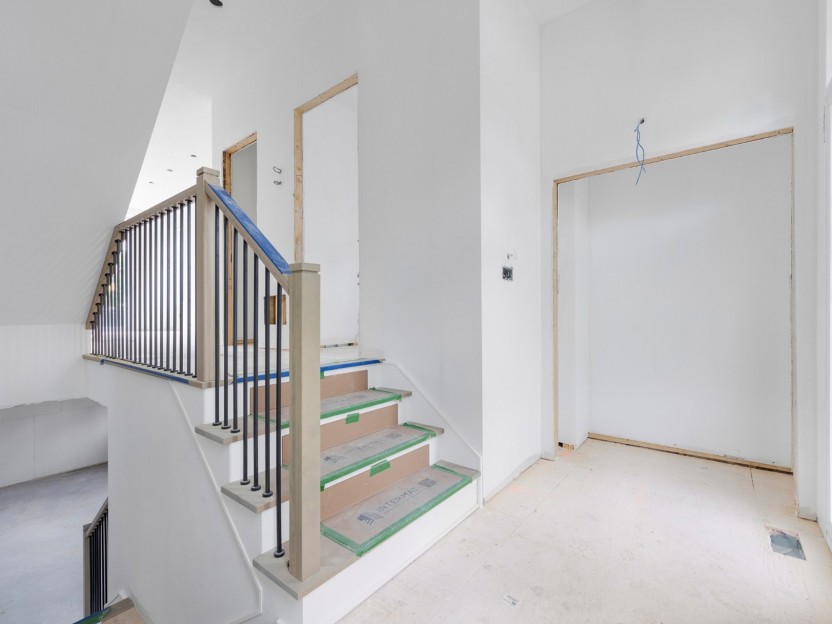
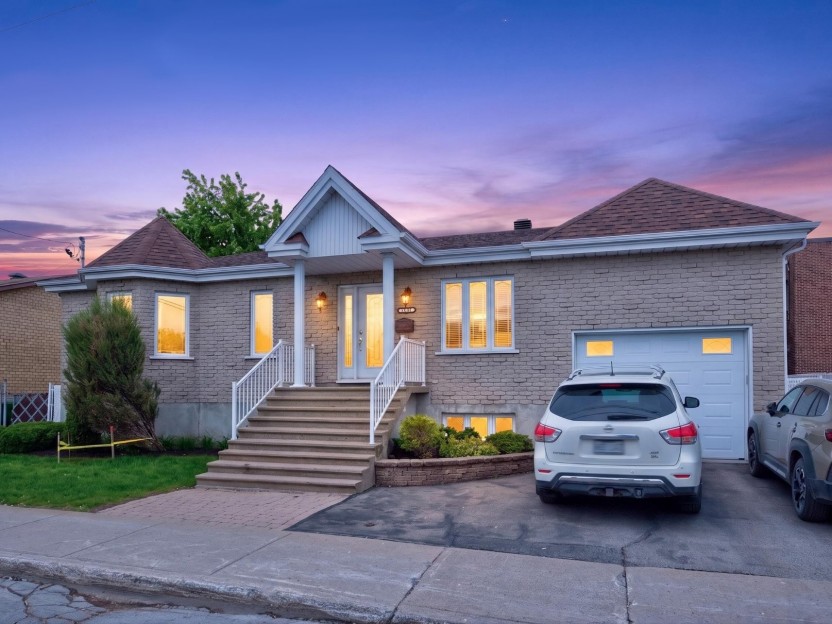
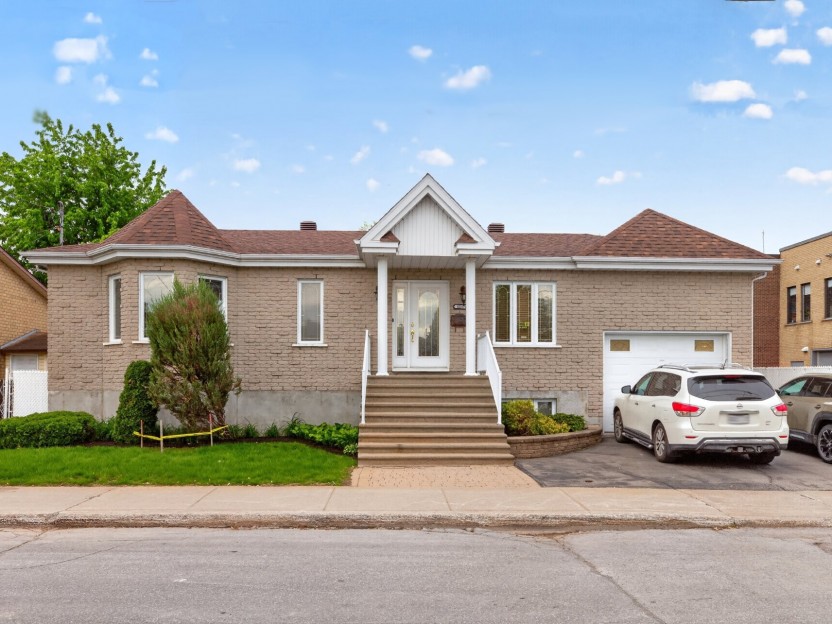
Brand-new, full-brick architectural luxury in the heart of RDP! These impressive 28x38 semi-detached homes are true custom builds, giving you the rare privilege to personalize finishes to match your exact style. Enjoy ultimate peace of mind with a 5-year GCR warranty and zero maintenance for years to come. The sun-flooded layout features 3 spacious bedrooms, 3+1 luxurious bathrooms, a massive walk-in pantry, and an ultra-convenient top-floor laundry room. Complete with expansive open-concept living areas tailored for grand entertaining. A turn-key masterpiece built for your future!
Additional Details
12740 Rita-Levi-Montalcini // Brand-New Full-Brick Architectural Custom Masterpiece In RDP!
These spectacular, brand-new semi-detached residences offer an elite, customizable living experience, perfectly tailored for growing families seeking a premium, maintenance-free property. Boasting an impressive 28x38 footprint with timeless, full-brick construction, these homes stand as a testament to structural integrity. Conceived as true custom builds, this project offers buyers the rare privilege of personalizing high-end finishes to seamlessly match their unique style. The interior levels are bathed in natural light, highlighting a bright, open-concept flow designed for both sophisticated entertaining and daily comfort. The crowning feature of the home's layout is its exceptional attention to modern functionality. The main level showcases expansive living spaces that flow into a gourmet kitchen area, complete with a massive walk-in pantry. The upper levels host three generously proportioned bedrooms and 3+1 luxurious bathrooms, ensuring maximum privacy for a busy household. For the ultimate in daily convenience, the dedicated laundry room is intelligently positioned on the top floor alongside the bedrooms. Backed by a comprehensive 5-year GCR New Home Warranty, this property promises absolute peace of mind and zero major maintenance for the next 15 years.
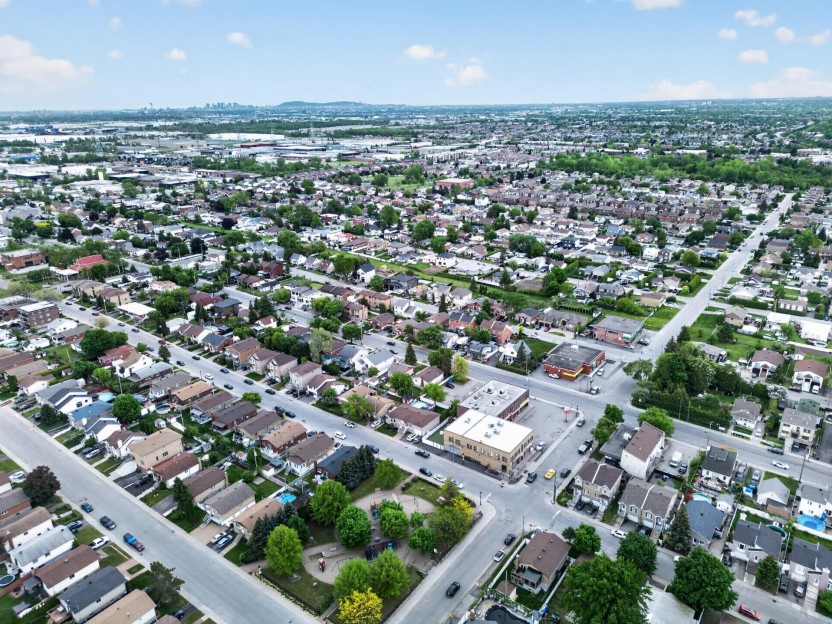
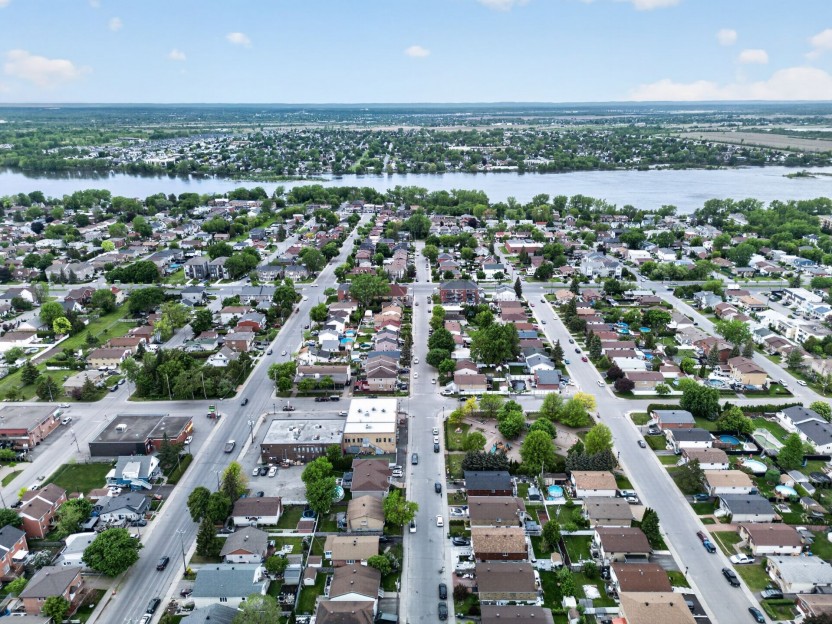
The LocationSituated in one of Rivière-des-Prairies' most peaceful enclaves, this property promotes a lifestyle centered on community and accessibility. The neighborhood provides a vibrant, family-oriented atmosphere just a short distance from the scenic Gouin Boulevard waterfront bike paths and lush nature parks.
Daily commute is made effortless with rapid access to Highway 25 and the A25 bridge, ensuring easy travel to the North Shore or the Montreal core. The location is further bolstered by its proximity to reputable schools, daycares, and essential services. Safe, vibrant, and strategically constructed, this property represents an exceptional opportunity to invest in an elevated quality of life.
Key Features:- 28x38 Construction- 90% Brick construction- 3,720ft2 of land
- Concrete balcony
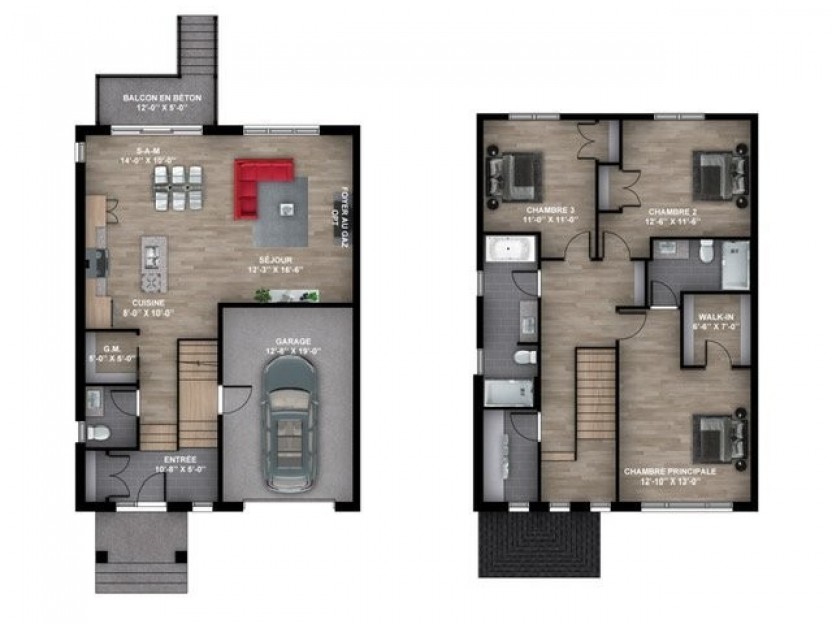
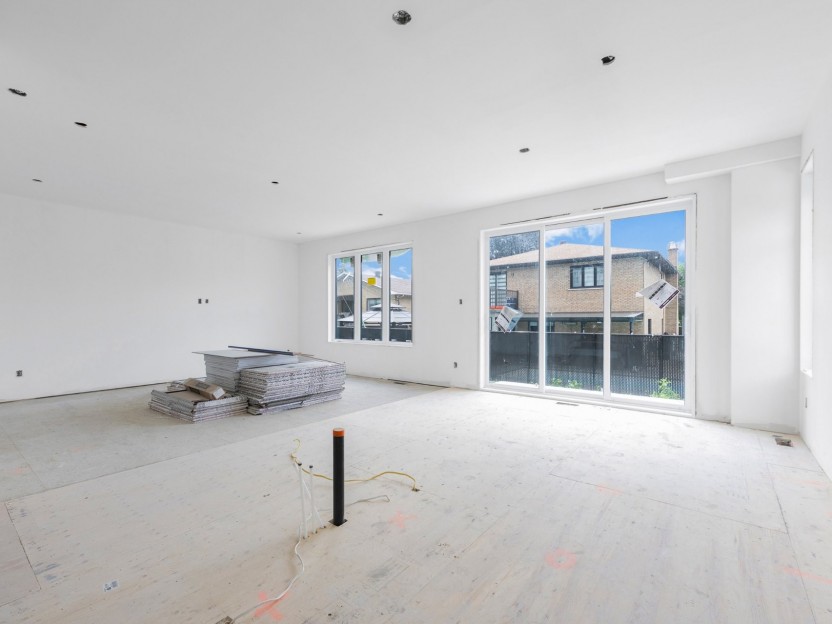
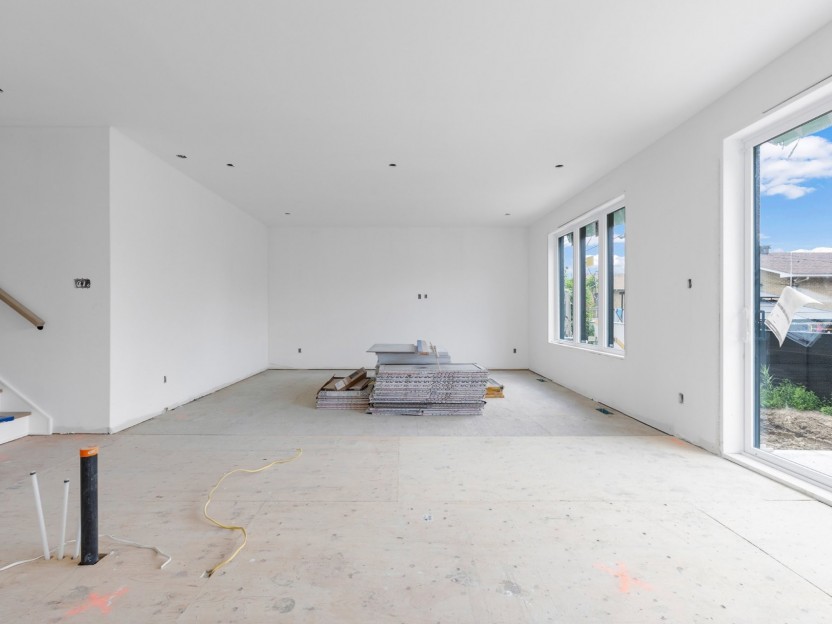
- Open concept living area- 1,820ft2 of livable space
- Single car garage- 3 Bedrooms
- Ensuite bathroom
- Laundry room 2nd floor- 2+1 finished bathrooms
- Semi-finished basement
- Plumbing for bathroom in basement
- Air Exchanger
- Central Heating and A/C- 60 Gallon hot water tank
- Hardwood floors (Any colour)- 24x24 Ceramics (Any style)
- Large kitchen with island
- Large walk-In Pantry
For more information, please contact our team, or your real estate broker who can contact us for you!
Included in the sale
Infrastructure, See specification contract for all inclusions / exclusions
Excluded in the sale
All landscaping, finished basement, light fixtures, cold room, gutters, fence etc, See specification contract for all inclusions / exclusions.
Location
Payment Calculator
Room Details
| Room | Level | Dimensions | Flooring | Description |
|---|---|---|---|---|
| Other | Basement | 8.2x10.6 P | Concrete | Semi-Finished |
| Bedroom | 2nd floor | 12.6x11.6 P | Wood | |
| Primary bedroom | 2nd floor | 12.10x13.10 P | Wood | |
| 2nd floor | 7.6x7.4 P | Wood | ||
| Bathroom | 2nd floor | 8.1x6.6 P | Ceramic tiles | |
| Family room | Basement | 25.10x15.8 P | Concrete | Semi-Finished |
| Bedroom | 2nd floor | 11.0x11.0 P | Wood | |
| Bathroom | 2nd floor | 5.6x17.0 P | Ceramic tiles | |
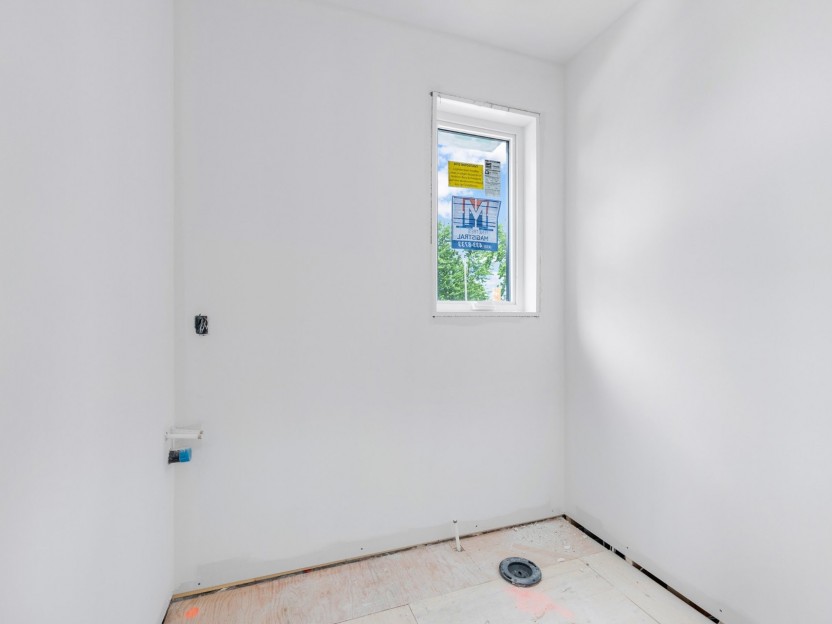
| Laundry room | 2nd floor | 5.6x8.8 P | Ceramic tiles | |
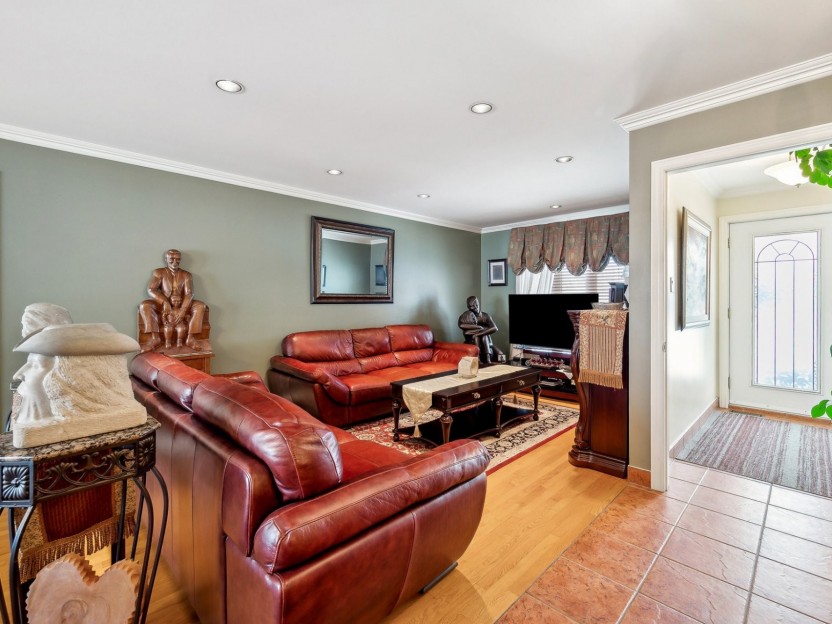
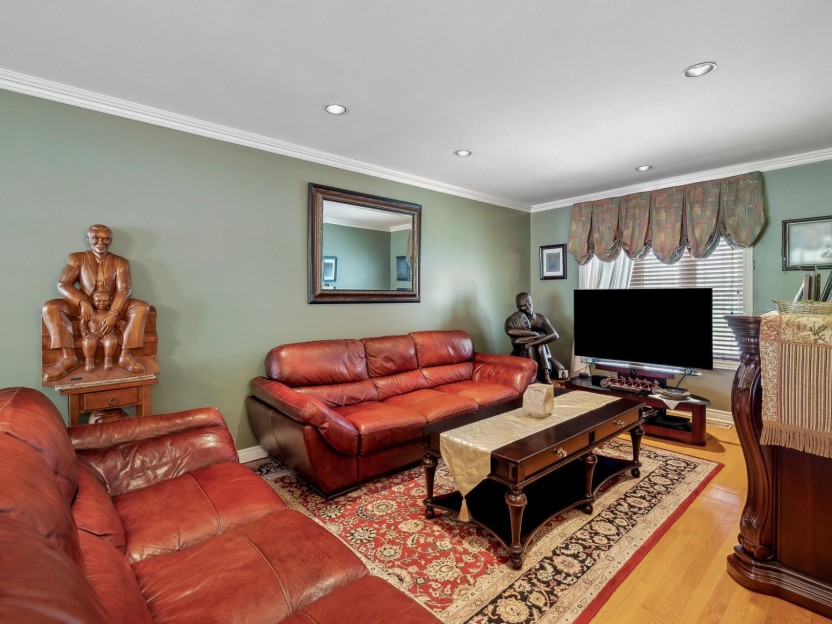
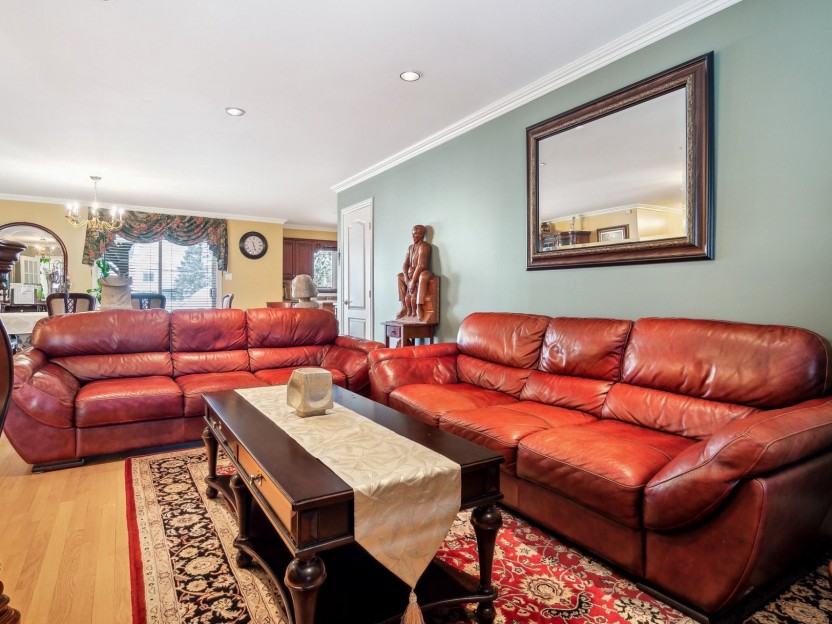
| Living room | Ground floor | 12.3x16.6 P | Wood | Open Concept |
| Dining room | Ground floor | 14.0x10.0 P | Wood | Open Concept |
| Other | Ground floor | 5.0x5.0 P | Ceramic tiles | |
| Washroom | Ground floor | 6.0x5.0 P | Ceramic tiles | |
| Kitchen | Ground floor | 8.0x10.0 P | Ceramic tiles | Open Concept |
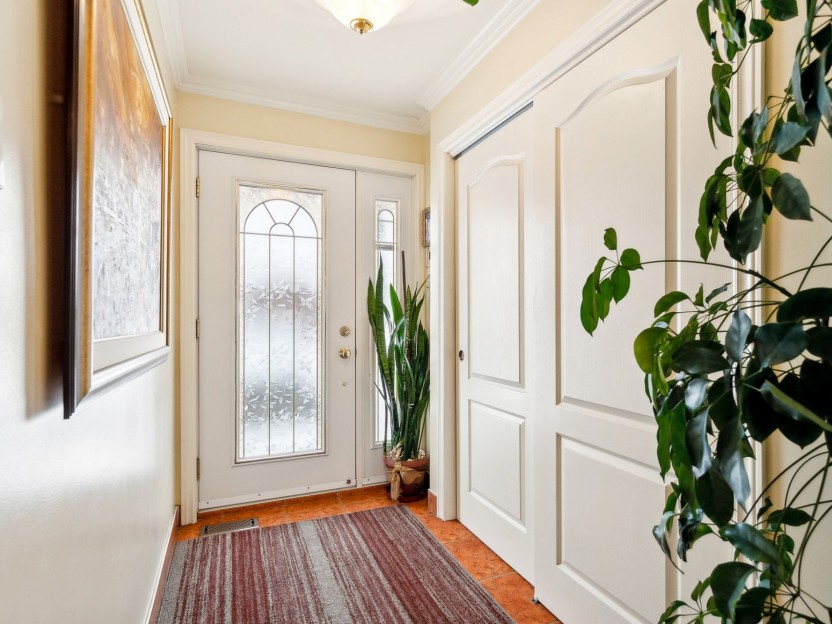
| Hallway | Ground floor | 10.8x5.0 P | Ceramic tiles |
Assessment, taxes and other costs
- Municipal taxes $0
- School taxes $0
Building details and property interior
- Driveway Not Paved
- Heating system Air circulation, Electric baseboard units
- Water supply Municipality
- Heating energy Electricity
- Equipment available Central vacuum cleaner system installation, Ventilation system, Electric garage door, Alarm system, Central heat pump
- Windows Aluminum, PVC
- Foundation Poured concrete
- Garage Heated, Fitted, Single width
- Distinctive features Street corner
- Proximity Restaurants, Coffee shops, Groceries, Pharmacies., Highway, Cegep, Golf, Park - green area, Bicycle path, Elementary school, High school, Public transport
- Siding Brick, Vinyl
- Bathroom / Washroom Adjoining to the master bedroom, Seperate shower
- Basement 6 feet and over, Partially finished
- Parking Outdoor, Garage
- Sewage system Municipal sewer
- Window type Sliding, Tilt and turn
- Roofing Asphalt shingles
- View Water
- Zoning Residential
Payment Calculator
Contact the listing broker(s)
Properties in the Region
50e Avenue (R.-d.-P.)
Opportunité rare à long terme! Devenez propriétaire d'un terrain à Montréal pour seulement 16,50 $/pi². Bien que ce terrain résidentiel ne s...
-
price
$69,900
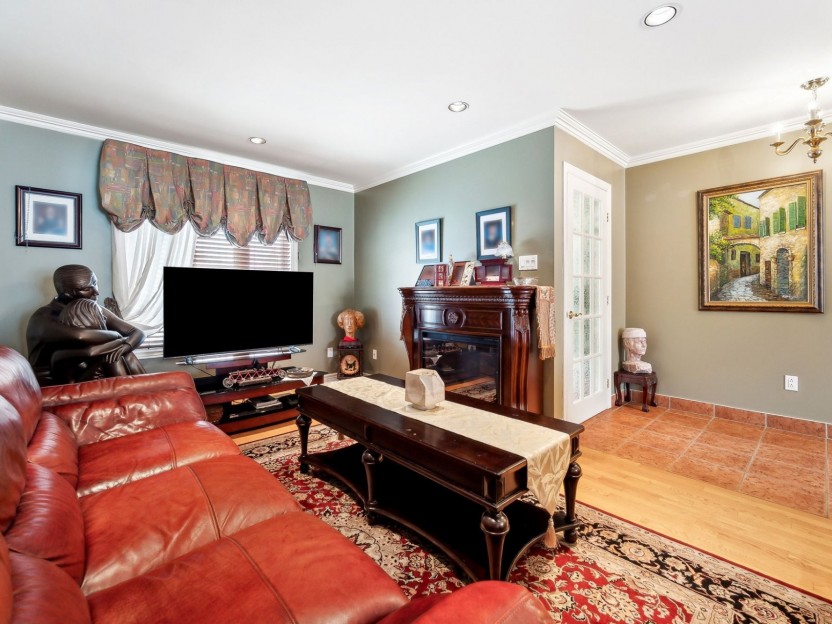
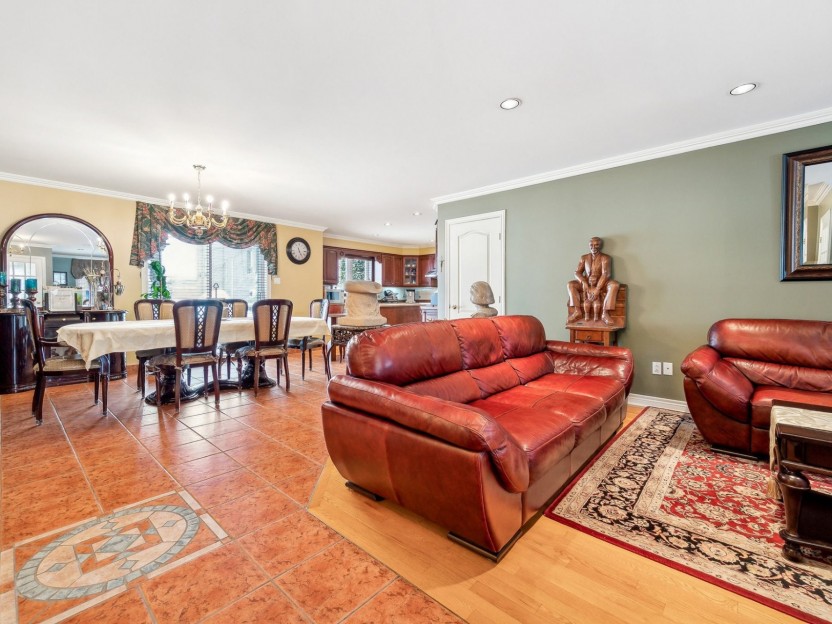
12730 Av. Rita-Levi-Montalcini
Luxe architectural neuf au coeur de RDP! Ces impressionnants jumelés de 28x38 pi, entièrement revêtus de brique, sont de véritables construc...
-
Bedrooms
3 + 1
-
Bathrooms
2 + 1
-
sqft
1892
-
price
$939,900+GST/QST
12370 60e Avenue (R.-d.-P.)
Magnifique bungalow détaché 54 x 37 offrant espace et confort exceptionnels! Cette propriété lumineuse propose un vaste rez-de-chaussée à ai...
-
Bedrooms
3 + 2
-
Bathrooms
2 + 1
-
price
$814,900


12485 62e Avenue
Après vérification auprès de l'arrondissement par le vendeur, possibilité de construire jusqu'à 2 triplex pour un total de 6 unités sur ce s...
-
Bedrooms
3
-
Bathrooms
2
-
price
$679,000


12410 Boul. Rodolphe-Forget, #...
Luxe, luminosité et confort au quotidien! Cette impeccable propriété offre un parfait équilibre entre élégance et fonctionnalité. Son vaste...
-
Bedrooms
2
-
Bathrooms
1
-
sqft
1025
-
price
$339,900


16000 Rue Sherbrooke E., #202
La vie en copropriété moderne à PAT! Ce magnifique condo de coin construit en 2021 offre un équilibre parfait entre fonctionnalité et confor...
-
Bedrooms
2
-
Bathrooms
1
-
sqft
986
-
price
$429,800
8260 Boul. Maurice-Duplessis,...
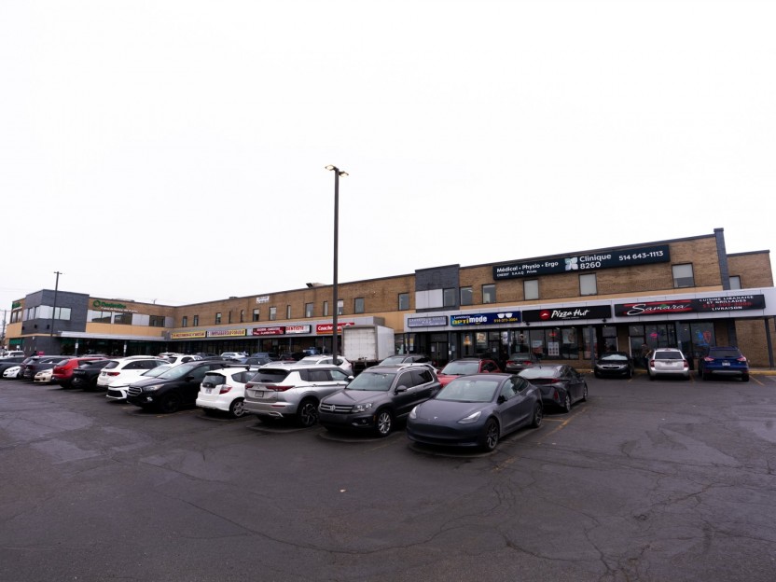
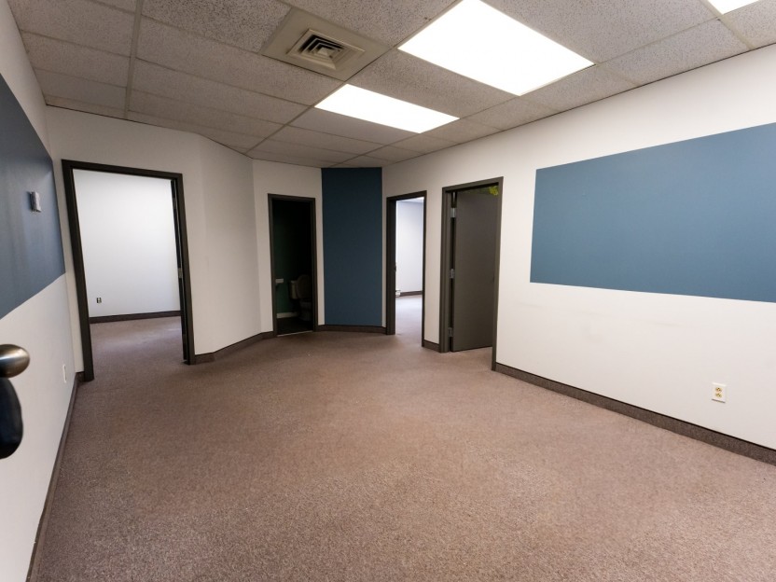
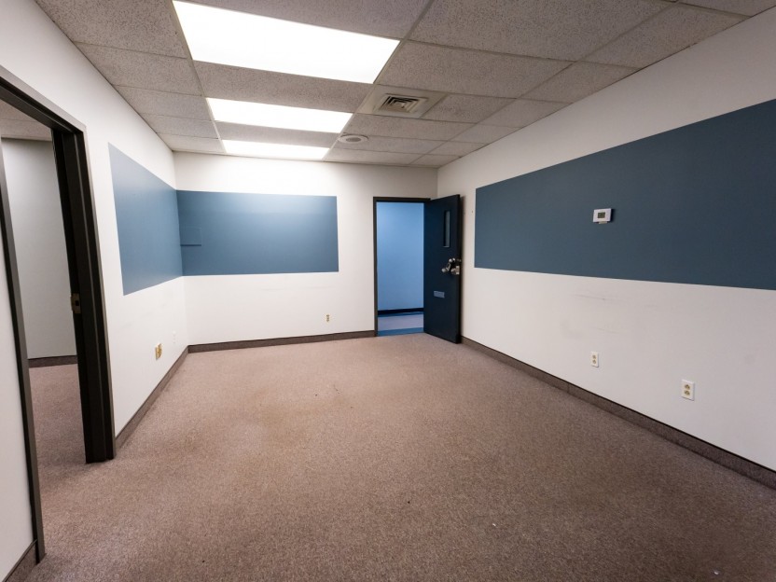
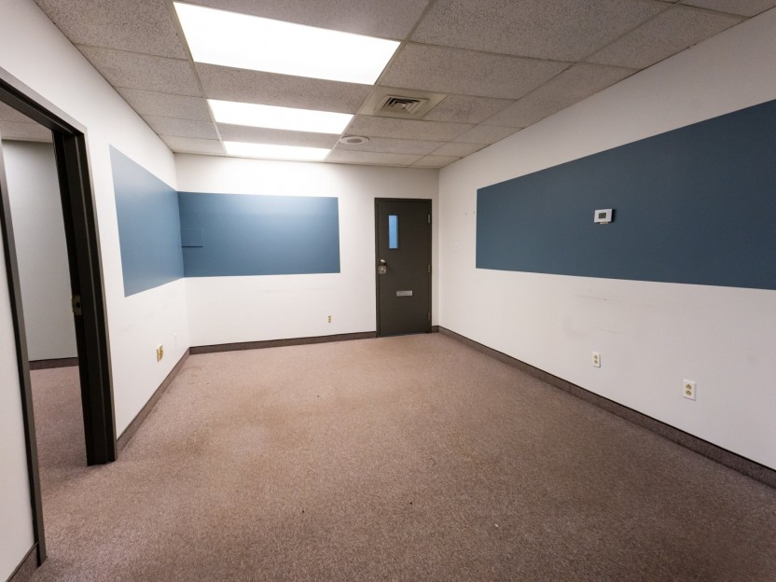
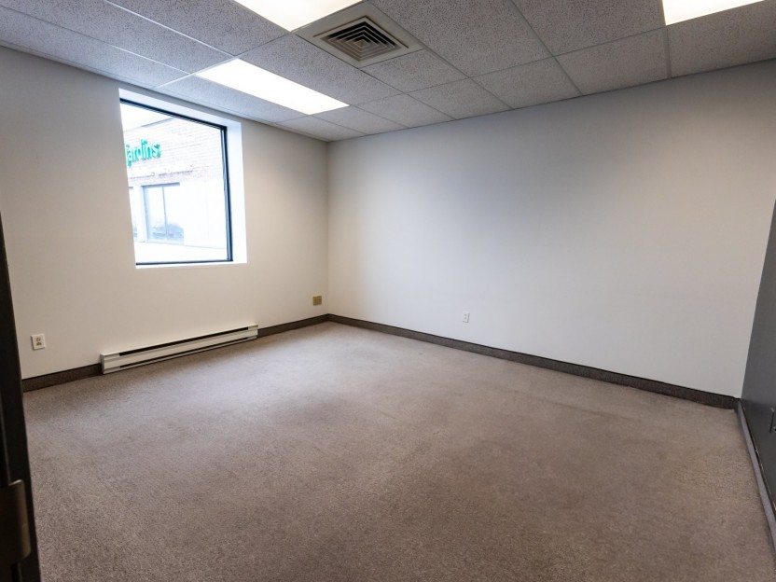
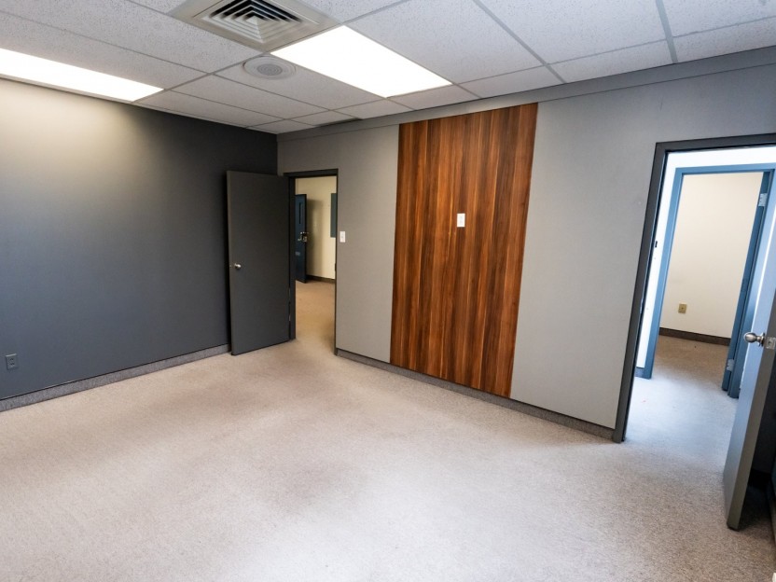
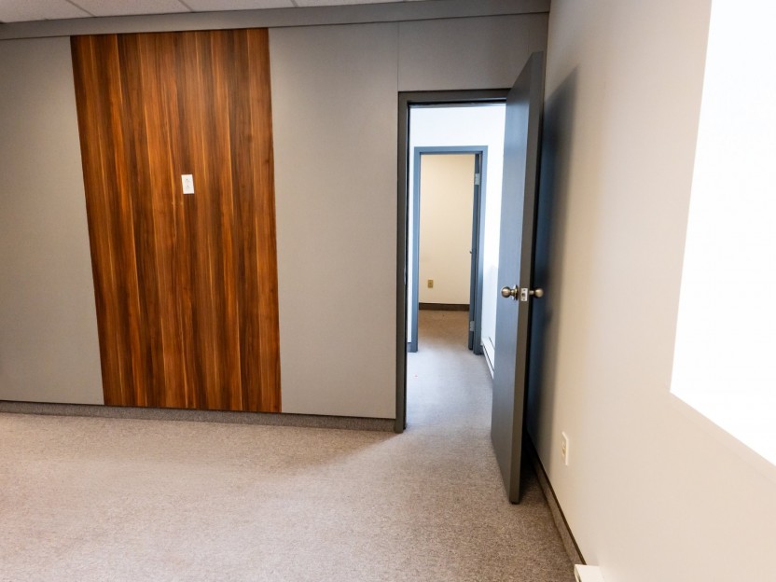
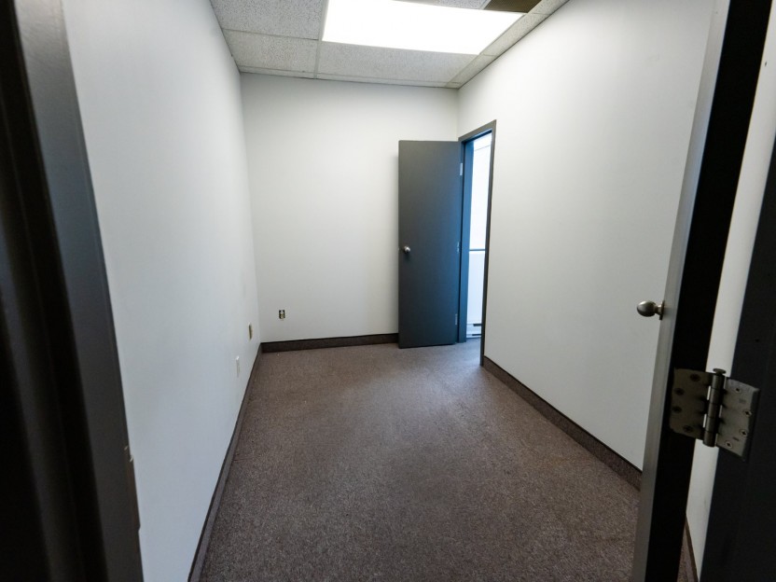
Local commercial de 880/pc disponible à Rivière-des-Prairies. Comprend 2 bureaux fermés, une toilette et un espace ouvert. Idéal pour un cab...
-
sqft
880
-
price
$20.5 sqft



9825 Boul. Henri-Bourassa E.
Spacieux et polyvalent, cet espace industriel de 1 400 pi² est disponible à la location pour 2 000 $/mois plus taxes. Ce local à concept ouv...
-
price
$2,000 / M


8260 Boul. Maurice-Duplessis,...
Espace commercial à louer Local de 1485pi² disponible immédiatement, idéal pour radiologie ou services professionnels (aucune clinique médic...
-
sqft
1485
-
price
$20.5 sqft